4 beds
2.5 baths
2,857 sqft
706 Empresario Dr, San Antonio, TX 78253
gsg property management 
Search saved!
You'll be the first to know when new homes hit the market.
Price Range
Filters
ⓘ Match mode is set by the AND / OR / NOT you typed.
Searches listing descriptions, features, locations, subdivisions & schools
1,145 Results
Click and drag to draw your search.
Map types
Sort:
No results found in this region.

4 beds
2.5 baths
2,857 sqft
706 Empresario Dr, San Antonio, TX 78253
gsg property management 

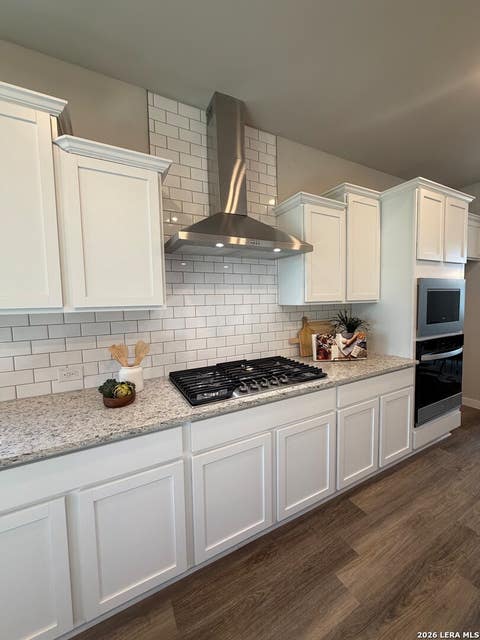
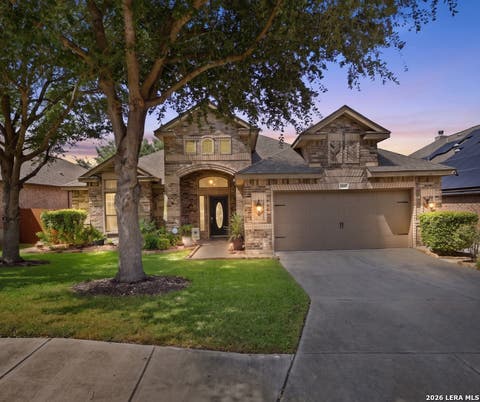
Priced well below market this home offers almost 3k square of living. Featuring 4 huge bedrooms, formal living room/dining and eat in kitchen. Freshly painted with an amazing kitchen with tons of cabinets and oversized laundry room. Gorgeous back patio area perfect for entertaining. Easy access to 1604 and shopping. Ready for an immediate closing!!

4 beds
2.5 baths
2,175 sqft
15540 Salmon Spg, San Antonio, TX 78253
lpt realty, llc 
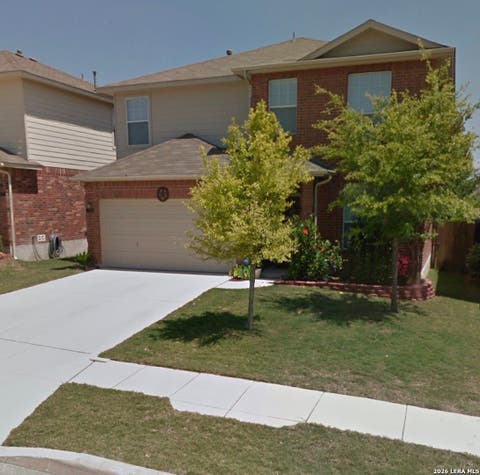
Discover the perfect blend of comfort, style, and functionality in this beautifully designed **Alto plan by Hakes Brothers**. With 2,175 square feet of thoughtfully crafted living space, this home offers a layout that truly fits the way families live and entertain. How does Hakes Brothers stand apart? large walk-in shower with handset tile floor (no plastic pan), black lighting, plumbing, and hardware; full sod/grass and sprinkler system, large kitchen island, large pantry, and a half-bath for guests, and more. The spacious primary suite is conveniently located downstairs, creating a private retreat separate from the rest of the home. Upstairs, you have 3 bedrooms, bathroom, open loft-styled gameroom.

5 beds
2.5 baths
2,152 sqft
12167 Dawson Cir, San Antonio, TX 78253
vortex realty 
Discover comfort, convenience, and spacious living in the heart of Alamo Ranch! From the moment you walk in, you're greeted by an inviting open layout designed for modern living. The main floor centers around a spacious kitchen and living area, making daily family routines and weekend hosting a breeze. Upstairs boasts a giant flex loft, offering endless possibilities for a playroom, gym, or second lounge. Unwind in the generous primary suite, or step out back to enjoy weekend BBQs on the covered patio with a direct gas line for easy outdoor cooking. Located in a prime 78253 location near top-rated NISD schools, neighborhood parks, and endless shopping and dining options. Don't miss this move-in ready Alamo Ranch gem!

5 beds
3 baths
3,017 sqft
12311 Upton Park, San Antonio, TX 78253
ca & company, realtors 
Built by Highland Homes in 2019, this impressive 3,017-square-foot single-story residence makes a striking first impression with its stone-and-stucco exterior, architectural gables, tall windows, and manicured landscaping. Step through the front door and into a bright, welcoming interior where soaring ceilings, graceful archways, rich flooring, and abundant natural light create an immediate sense of openness. The revolutionary floor plan brings the main living spaces together while still giving each area its own purpose. With five bedrooms, three full bathrooms, and a dedicated media room, the home provides exceptional flexibility for overnight guests, a home office, hobbies, or movie nights. The expansive living and dining areas flow effortlessly into the kitchen, creating a natural setting for everything from quiet mornings to lively celebrations. Walls of windows frame the greenery beyond and draw the peaceful greenbelt setting into the home. At the center of it all is a gourmet kitchen designed to make a statement. An oversized island and extended peninsula provide generous seating, serving, and preparation space, while beautiful quartz countertops, 42-inch painted cabinetry, a gas cooktop, stainless-steel appliances, pendant lighting, and abundant storage combine style with everyday function. Custom remote-powered blinds throughout the home add convenience and allow natural light to be adjusted with the touch of a button. The west-facing windows also feature high-performance, non-metallized solar film that allows visible light while reducing heat and fading. The private primary retreat feels spacious and serene, with a vaulted ceiling and tree-lined views. Its dream ensuite offers an oversized walk-in shower, a large garden tub, and an expansive vanity with dual sinks and a dedicated seated getting-ready area. The customized walk-in closet completes the suite with thoughtfully designed organization and impressive storage. The experience continues outdoors, where an expansive covered patio and multi-level deck create multiple areas for dining, lounging, and entertaining. Unwind in the hot tub, enjoy the large backyard, or settle in beneath the covered patio while taking in the greenbelt backdrop. Additional features include a three-car garage with several ceiling-mounted storage racks, a full sprinkler system, and a tankless water heater. Spacious yet inviting, this thoughtfully designed Highland home blends architectural presence, modern convenience, and memorable indoor-outdoor living into one exceptional property.

6 beds
— bath
2,598 sqft
5131 Cindy Br, San Antonio, TX 78253
tru real estate group 
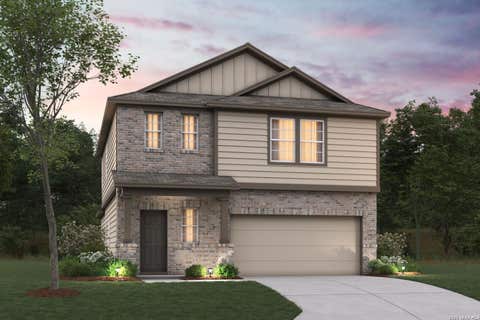
Morgans Ridge is a brand-new duplex community located in the booming corridor of Far West San Antonio. The location offers a short commute to top-tier employers and MVISD Schools alike. With an abundance of restaurant and shopping options this residence offers the ideal blend of convenience and luxury. Step into a spacious floorplan accentuated by a large granite countertop island in the kitchen, perfect for enhancing your culinary experience. Adorned with sleek granite countertops and contemporary recessed

4 beds
2.5 baths
2,255 sqft
6803 Calle Henar, San Antonio, TX 78253
escape realty 
**ESTIMATED COMPLETION DATE: DECEMBER 2026** Welcome to the Dogwood floorplan, a two-story design in our exclusive new Smart Series lineup. This floorplan features 4 bedrooms, 2 1/2 bathrooms, and 2,380 square feet of functional living space. With curated design packages and desirable structural options to choose from, look no further than the Dogwood plan for your dream home! A charming covered porch greets you as you arrive at the front door. The wide foyer ushers you into the home and brings you past the staircase. Notice the powder bath at the end of the foyer next to a conveniently located closet in the entry hall. Hang coats, store shoes, or tuck away miscellaneous items in this accessible storage space. Continue through the entry that flows into your open-concept living areas. Ample granite counter space is the highlight of your well-equipped kitchen. The oversized kitchen island is perfect for prepping delicious meals and serving guests, buffet style! Spacious upper and lower cabinets will satisfy your kitchen storage needs and help you stay organized. Seamlessly adjoined is the open dining area and a bright family room with lovely sloped ceilings. Friends and family will feel embraced by the sense of togetherness your home will nurture. If outdoor entertaining is part of your dynamic lifestyle, the Dogwood floorplan gives you the opportunity to select an optional covered patio. Enter your owner's suite through a private entry off the family room. The large bedroom features sloped ceilings that are filled with natural light. An optional extended bay window gives your bedroom oasis a bit more space. Select optional double doors for a grand entry into the owner's bath retreat, complete with an impressive walk-in closet, optional double vanities, and a spacious walk-in shower. Here you can also choose to transform this in a luxury bathroom with a soaking tub and separate shower! Head upstairs to arrive at a central landing that flows right into the massive game room. Set up your favorite game or arrange seating around a TV to create the ideal entertainment space. A full bathroom with an optional double bowl vanity is found right off the game room. Choose an optional Jack-and-Jill selection to add access to this bathroom from one of the secondary bedrooms. As a standard feature, this second floor boasts three large bedrooms, two of which include their own oversized walk-in closets.

6 beds
— bath
2,968 sqft
5111 Cindy Branch, San Antonio, TX 78253
tru real estate group 
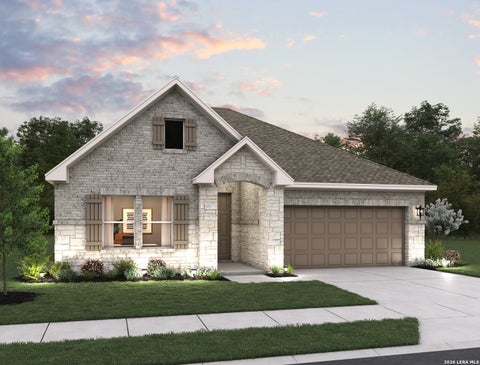
Morgans Ridge is a brand-new duplex community located in the booming corridor of Far West San Antonio. The location offers a short commute to top-tier employers and MVISD Schools alike. With an abundance of restaurant and shopping options this residence offers the ideal blend of convenience and luxury. Step into a spacious floorplan accentuated by a large granite countertop island in the kitchen, perfect for enhancing your culinary experience. Adorned with sleek granite countertops and contemporary recessed lighting, the kitchen exudes elegance and functionality, providing a warm and inviting ambiance for gatherings. Experience an unparalleled sense of space and grandeur with impressive 11-foot ceilings throughout the home, creating an airy and open atmosphere. Enjoy turn-key convenience with stainless steel appliances, including a refrigerator, ensuring a hassle-free transition into your new abode. Outside, full sod, xeriscape and irrigation add to the ease of maintenance. Located just minutes away from the new HEB to be built on 211/Culebra with both Alamo Ranch and Dove Creek shopping centers nearby, this residence epitomizes real estate versatility at its finest. Don't miss the chance to settle in and make Morgans Ridge your new home or your next investment opportunity. Schedule your visit today.

3 beds
2 baths
1,916 sqft
492 Nopal Hills, San Antonio, TX 78253
exp realty 
Situated on a greenbelt homesite, this thoughtfully designed single-story home offers 3 bedrooms, 2 baths, and a 2-car garage with four-sided masonry. Tray ceilings enhance the foyer, breakfast area, and primary suite, while pendant lighting highlights the kitchen island and a chandelier adds style to the breakfast room. The kitchen features built-in appliances, gas cooking, and a walk-in pantry. A private study with doors provides a dedicated workspace. The primary suite features a large walk-in closet and bath with double vanities, a separate tub, large walk-in shower, and private water closet. Enjoy a covered patio, sprinkler system, water softener loop, garage door opener, and vinyl flooring throughout with carpet only in the secondary bedrooms. This home is part of our Foundry Collection - where vintage style meets modern living. Brick, matte black, and worn leather mix with contemporary touches for a space that feels authentic, creative, and effortlessly cool, perfect for relaxing or entertaining. This home is in Nopal Valley, a West San Antonio community with spacious lots, future pool and playground, open layouts, and easy access to shopping, schools, and Lackland AFB. Representative images and renderings are for illustrative purposes. Actual structural options and design finishes of home may vary.

3 beds
2.5 baths
2,704 sqft
13015 Gordons Knl, San Antonio, TX 78253
all city real estate ltd. co 
OPEN HOUSE SUNDAY 8/23/2026 FROM 11:00 TO 2:00PM Welcome home to this beautifully maintained, one-of-a-kind New Leaf home, where comfort, character, and thoughtful updates come together. This 2,704 sq. ft., four-sided brick, single-story home offers 3 bedrooms and 2.5 baths with a spacious open floor plan, high ceilings, and a stunning domed foyer accented by architectural arches and niches. With no carpet throughout, the home feels fresh, inviting, and easy to maintain. At the heart of the home, the spacious kitchen features custom wood cabinetry, a large island, built-in double ovens, and a breakfast area that flows seamlessly into the family room creating the perfect gathering place for everyday moments, family time, and entertaining. The generous primary suite is a relaxing retreat, complete with a beautifully upgraded spa-inspired bath featuring a luxurious walk-in shower, freestanding soaking tub, and modern finishes. A custom beverage bar with a designer tile accent wall and floating shelves adds another special touch and a welcoming space for entertaining. Step outside to a backyard made for relaxing and enjoying time with family and friends. The spacious patio, new backyard fencing and stairs, low-maintenance turf, and steel planters create an outdoor space that is both beautiful and easy to enjoy. Additional thoughtful improvements include pull-down attic access above the garage with wood decking for extra storage, hanging garage storage shelves, and select smart lighting throughout. Conveniently located near Loop 1604, Hwy 151, SeaWorld, shopping, dining, and entertainment. Exceptionally well cared for and thoughtfully updated, this warm and welcoming home is truly move-in ready and waiting for its next owners to make it their own.

4 beds
3.5 baths
2,522 sqft
119 Thornbloom, San Antonio, TX 78253
exp realty 
With no back neighbors, this spacious two-story home offers 4 bedrooms, 3.5 baths, and a 2-car garage with four-sided masonry. The family room features an electric fireplace, while the kitchen offers a spacious island with pendant lighting, walk-in pantry, gas cooking, and stove/range. The downstairs primary suite includes a private bath with double vanities, walk-in shower, and oversized walk-in closet. Upstairs, a loft provides additional living space alongside three secondary bedrooms and two full baths, including an ensuite. A private study with doors, open-rail detail, covered patio, sprinkler system, water softener loop, garage door opener, and in-wall pest control complete the home. This home is part of our Laguna Collection - inspired by wide horizons and slow, easy days. Sun-bleached neutrals blend with earthy textures to create a space that feels open, airy, and beautifully relaxed. Modern simplicity finds harmony in nature-inspired elements, giving you a home where time stretches out, and everyday life feels just a little more serene. This home is in Nopal Valley, a West San Antonio community with spacious lots, future pool and playground, open layouts, and easy access to shopping, schools, and Lackland AFB. Representative images and renderings are for illustrative purposes. Actual structural options and design finishes of home may vary.

3 beds
3 baths
2,615 sqft
13707 Confluence Creek, San Antonio, TX 78253
exp realty 
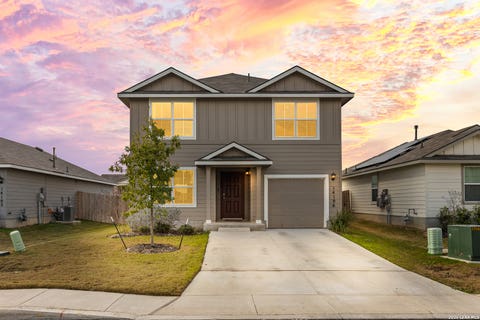
Welcome to 13707 Confluence, a beautiful two story located in the heart of San Antonio, built by Beazer Homes. This stunning home features three beds and three full baths, offering ample space for comfortable living. The 2,615 sq. ft. layout includes a spacious living room with high ceilings, a modern kitchen with large island and a cozy dining area. The primary suite boasts comfort, while the additional bedrooms provide plenty of room for family or guests. Step outside to enjoy the covered patio, perfect for entertaining or relaxing. Additional highlights include mother-in-law suite and a 2 car garage. Located in the desirable Veranda neighborhood, this home is close to Lackland Air Force base making it an idea choice for those seeking this convenience. Beazer Homes is proud to be America's #1 Energy-Efficient homebuilder. In 2024, our homes achieved an average net HERS score of 37 (including solar) and a gross HERS score of 42 - the lowest publicly reported scores among the top 30 U.S. homebuilders identified by Builder Magazine's Top 100 list (ranked by 2024 closings). Take advantage of our special buyer incentives which may include closing costs, design studio upgrades, FLEX dollars, and more. And don't just enjoy your home, enjoy the life that comes with it. Beazer is proud to have built a better home that will cost you less to own and live in every month. Reach out to use today to learn more about how you can benefit from these exclusive offers. Home is ready by September.

5 beds
3 baths
2,100 sqft
14106 Llano Trce, San Antonio, TX 78253
fathom realty llc 
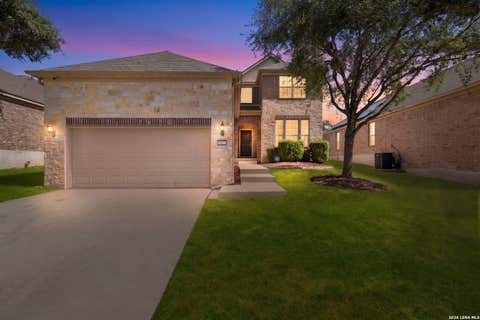
This home qualifies for a limited-time lender-paid 2-1 buydown- reduced monthly payments for the first 2 years at no cost to the buyer or seller. Ask listing agent for details! Discover this spacious 5-bedroom, 3-bath home designed for comfort, flexibility, and value in the amazing Riverstone on Westpointe community with all the amenities including lazy river, pickleball courts and 2 one-site gyms. With generous living spaces and a convenient downstairs guest room-perfect for visitors, a home office, or an in-law.

4 beds
2.5 baths
2,466 sqft
11823 Elijah Stapp, San Antonio, TX 78253
bhhs don johnson realtors - nb 
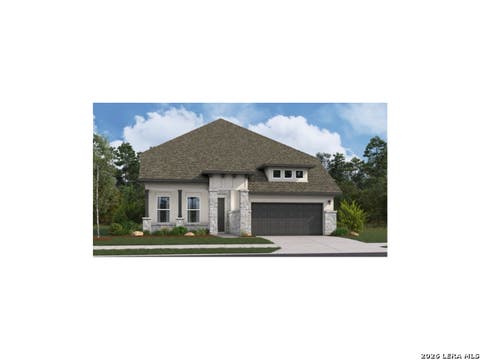
Welcome to Alamo Ranch living with complete privacy! This 4 bed, 2.5 bath home sits on an oversized lot directly backed by a greenbelt with no rear neighbors ever. Inside, enjoy 2,466 square feet of open space with high ceilings, multiple living areas, a formal dining area, and an eat in kitchen. The primary bedroom is conveniently located on the main floor and includes a walk in closet and soaking tub. Residents get access to brand new pickleball and basketball courts, playgrounds, and miles of jogging trails. Unbeatable location just minutes from local dining spots like BJ's Brewhouse and Texas Roadhouse, entertainment at Santikos Casa Blanca movie theater, and a quick commute to Lackland AFB. Schedule your private tour today to experience the layout and peaceful setting firsthand!

4 beds
2.5 baths
2,971 sqft
13719 Confluence Creek, San Antonio, TX 78253
exp realty 
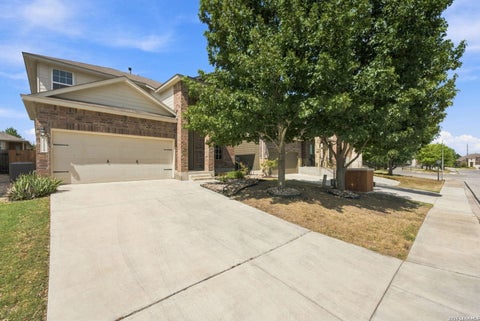
Welcome to 13719 Confluence, a beautiful two story located in the heart of San Antonio, built by Beazer Homes. This stunning home features four beds and two and a half baths, offering ample space for comfortable living. The 2,971 sq. ft. layout includes a spacious living room with high ceilings, a modern kitchen with large island and a cozy dining area. The primary suite boasts comfort, while the additional bedrooms provide plenty of room for family or guests. Step outside to enjoy the covered patio, perfect for entertaining or relaxing. Additional highlights include landscaped yard and a 2-car garage. Located in the desirable Veranda neighborhood, this home is close to Lackland Air Force base, making it an ideal choice for those seeking that convenience. Beazer Homes is proud to be America's #1 Energy-Efficient homebuilder. In 2024, our homes achieved an average net HERS score of 37 (including solar) and a gross HERS score of 42 - the lowest publicly reported scores among the top 30 U.S. homebuilders identified by Builder Magazine's Top 100 list (ranked by 2024 closings). Take advantage of our special buyer incentives which may include closing costs, design studio upgrades, FLEX dollars, and more. And don't just enjoy your home, enjoy the life that comes with it. Beazer is proud to have built a better home that will cost you less to own and live in every month. Reach out to us today to learn more about how you can benefit from these exclusive offers. Home is available in October.

4 beds
2.5 baths
2,312 sqft
15111 Pintail, San Antonio, TX 78253
lpt realty, llc 
Welcome to 15111 Pintail in San Antonio, Texas, a beautiful home offering comfort, space, and a convenient location. This inviting property features a functional layout designed for everyday living and entertaining, with spacious living areas, comfortable bedrooms, and plenty of potential to make the home your own. Enjoy the outdoor space and the convenience of being close to shopping, dining, major roadways, and everything San Antonio has to offer.

4 beds
3.5 baths
2,149 sqft
6451 Velma Path, San Antonio, TX 78253
keller williams city-view 
The Lucia - This new two-story home offers plenty of space to live and grow. An open-concept floorplan on the first level combines the kitchen, living and dining areas to maximize interior space, with a nearby covered patio for outdoor fun and leisure. The luxurious owner's suite is nestled into a private rear corner, complete with a spa-inspired bathroom and generous walk-in closet. A versatile loft shares the second floor with three additional bedrooms. Estimated Completion November 2026. The completion d

5 beds
2.5 baths
2,929 sqft
6139 Diego Ln, San Antonio, TX 78253
real broker, llc 
Welcome to this spacious and beautifully maintained 5-bedroom, 2.5-bath home in the highly desirable West San Antonio area. Offering nearly 2,930 square feet of living space, this two-story home features an open-concept layout designed for comfortable everyday living and effortless entertaining. The soaring family room creates an impressive centerpiece, filled with natural light and overlooking the heart of the home. The kitchen is equipped with granite countertops, a gas cooktop, stainless steel appliances, tile backsplash, and abundant workspace for gatherings of any size. The private primary suite is conveniently located downstairs and offers a spacious walk-in closet and relaxing retreat from the secondary bedrooms. Upstairs, you'll find generously sized bedrooms and a large game room providing flexible space for a media room, home office, or play area. Recent updates and thoughtful features include wood flooring, newer carpet, solar screens, and a sprinkler system. Step outside to enjoy a large backyard with a wood deck, perfect for relaxing, entertaining, or enjoying Texas sunsets. Residents also enjoy access to neighborhood amenities including a community pool and parks. Conveniently located near schools, shopping, dining, and major commuter routes, this home is ready for its next owner.

5 beds
3 baths
2,466 sqft
6103 Briscoe Leaf, San Antonio, TX 78253
exp realty 
Must See Newly updated beautiful Alamo Ranch Home. This 5 bedroom 3 bath home sits on a corner lot and features an open living concept, 4 bedrooms downstairs, and a private guest suite upstairs complete with living area or game room with brand new waterproof wood laminate floors thru on first floor and new carpet on second floor. New kitchen features Quartz Counters, New Stainless Steel Appliance with Gas Cooking, and white cabinets. Enjoy a Large Backyard, and Covered front Patio for plants or sitting area. The downstairs master bedroom has room for a sitting area, and a private bath with garden tub and dual vanities. Walking distance to Playground and Elementary.

3 beds
2.5 baths
2,186 sqft
7915 Blackhawk Pass, San Antonio, TX 78253
homecity real estate 
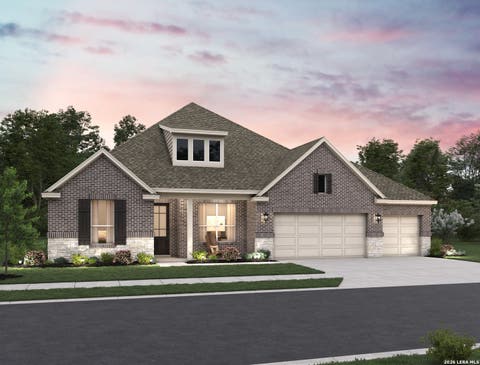
100% Financing Available with No Mortgage Insurance Requirement! Qualified buyers may be eligible for a 30-year fixed-rate loan with no mortgage insurance, based on credit profile and lender qualifications. Welcome to this beautifully maintained 3-bedroom, 2.5-bath, two-story home offering 2,186 square feet of comfortable living space. The open-concept main level is designed for both everyday living and entertaining, featuring a spacious kitchen that flows seamlessly into the breakfast area and family room. Large windows overlook the covered patio and beautifully treed backyard, creating a peaceful setting to relax or entertain guests. Upstairs, you'll find a versatile multipurpose loft that can easily be customized as a game room, home gym, second living area, office, or play space. The generous master suite offers plenty of room to unwind and features a spacious en-suite bath with dual vanities, a large walk-in shower, and an oversized walk-in closet. Two additional bedrooms, a full bath, and a conveniently located large laundry room complete the upstairs. Enjoy the benefits of a welcoming community with a pool, park, and jogging trails, while being conveniently located near Alamo Ranch shopping, restaurants, entertainment, and Highway 211, making daily commutes and errands a breeze. With its flexible living spaces, inviting backyard, desirable location, and potential financing advantage, this home is an opportunity you won't want to miss. Come see it today before it's gone!

4 beds
3.5 baths
2,858 sqft
139 Megan's Lane, Castroville, TX 78253
exp realty 
Set on a desirable greenbelt homesite, this impressive 2,858 sq. ft. single-story home offers 4 bedrooms, 3.5 baths, and generous garage space, including a 4-car tandem garage. The brick and stone exterior welcomes you with a covered porch, while inside, wood beams and a gas fireplace add character to the family room. The kitchen features a spacious island, built-in appliances, and gas cooktop, complemented by a breakfast area with chandelier. A private study and game room with doors provide versatile living spaces. The primary suite features a luxurious bath with a freestanding tub, separate shower, and oversized walk-in closet. A covered patio, utility room, and garage door opener complete this thoughtfully designed home. This home features design selections carefully curated by our studio team. Every finish, from flooring and cabinetry to countertops and details, is chosen to create a cohesive, stylish, and welcoming space that feels beautifully balanced from the moment you step inside. This home is in Megan's Landing, a family-friendly community in the Texas Hill Country. Enjoy nearby shopping, dining, outdoor escapes, and top Medina Valley ISD schools. Representative images and renderings are for illustrative purposes. Actual structural options and design finishes of home may vary.

3 beds
2 baths
1,959 sqft
12311 Desert Palm, San Antonio, TX 78253
coldwell banker d'ann harper, realtor 
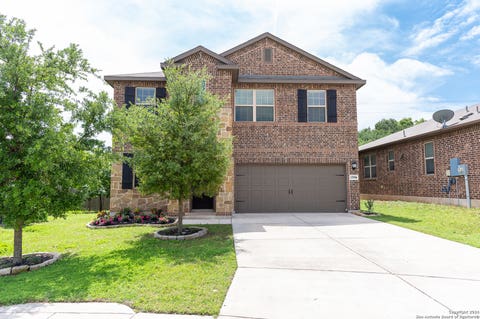
Located in a gated 55+ community with resort-style amenities, this well-maintained single-story home offers comfort, convenience, and an active lifestyle setting. As one of the few Village Builder homes in the neighborhood, the property features an inviting stone-and-brick exterior, mature trees, and a covered back patio overlooking a peaceful lawn. Inside, the home offers 3 bedrooms, 2 bathrooms, and 1,959 square feet with bright, open living spaces designed for everyday comfort. The living and dining areas flow easily together, while the kitchen features dark cabinetry, a large island with seating, stainless steel appliances, generous counter space, and a connected breakfast or dining area filled with natural light. Residents enjoy access to a resort-style amenities center with many opportunities for recreation and connection, including clubs, groups, events, a fitness center, indoor pool, indoor track, outdoor pool, sports courts, and jogging or walking trails. Energy Star certification adds efficiency, while the thoughtful layout and low-maintenance setting make this home an appealing option for relaxed, active living.

3 beds
2.5 baths
2,302 sqft
12906 Renley Crest, San Antonio, TX 78253
3d realty & property management 
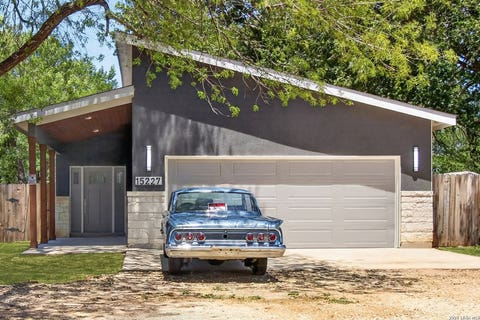
**Up to $5,000 in incentives with qualifying offer** The Pride of Ownership is on full display with this meticulously well-kept Home located in the esteemed community of Trails at Westpointe. Highlighted by Energy-Efficient features, modern finishes & on a green belt lot, this Meritage built home is sure to excite! Soft earth-toned vinyl plank flooring greets you as you enter and compliment the spacious open concept layout beautifully. The spacious kitchen features 42" espresso cabinets, an over-sized kitchen island, granite counter tops and SS appliances. Save on utility costs with the home's spray foam insulation, low flow commodes & double pane windows. Unwind in the generous sized family room, game room (pre-wired for mesh Wi-Fi) or the sizable backyard with covered patio. Retreat to the sizable master suite complimented by a separate sitting room, dual closets and spa like bathroom. The community amenities allow you to connect or relax with family & friends with a lagoon-style swimming pool, park/playground, jogging trails & Bball court. Conveniently located near 1604/151 hwys, Westover Baptist Hospital, Lackland AFB, NISD schools & ample dining options, this home is not to be missed!

3 beds
2 baths
1,590 sqft
15227 Rosa Trl, San Antonio, TX 78253
hero first real estate, llc 
APPRAISED AT $352,000 - PRICED AT $335,000! START WITH INSTANT EQUITY! Welcome to 15227 Rosa Trail, a recently completed, move-in-ready home situated on an impressive .537-acre lot with NO HOA and NO CITY TAXES. This beautifully designed 3-bedroom, 2-bath home offers the perfect combination of modern style, comfort, and functionality. A striking circular driveway creates excellent curb appeal while providing plenty of parking and easy access. Inside, enjoy the peace of mind that comes with a newly completed home including a 10-year structural warranty. With over half an acre, there is plenty of room to enjoy outdoor living, entertaining, pets, gardening, or simply having more space between you and your neighbors. Opportunities to own a newer home on this much land with no HOA, no city taxes, and built-in equity from day one are hard to find. Priced $17,000 below the recent appraised value - schedule your showing today!

3 beds
2 baths
2,282 sqft
2003 Tiptop Ln, San Antonio, TX 78253
better homes and gardens winans 
Welcome to 2003 Tiptop Ln, a beautifully maintained 2020-built, one-story home offering a thoughtful layout with 3 bedrooms, 2 bathrooms, a dedicated office, and exceptional indoor and outdoor living spaces. The heart of the home is the impressive chef-inspired kitchen, designed for both everyday living and entertaining with generous prep space, storage, and an open connection to the main living area. The spacious primary suite features two oversized walk-in closets, including convenient access to the laundry room for an exceptionally functional layout. Outside, enjoy multiple sitting and entertaining areas, mature trees providing shade and privacy, and a storage shed for additional organization. Solar panels add energy-efficiency potential, while security doors provide an added feature for peace of mind. Located in the desirable Westpointe area, this move-in-ready home combines modern construction, a flexible floor plan, energy-conscious features, and inviting outdoor spaces-all on one level.

6 beds
— bath
2,560 sqft
15526 Suess Hl, San Antonio, TX 78253
tru real estate group 
Morgans Ridge is a brand-new duplex community located in the booming corridor of Far West San Antonio. The location offers a short commute to top-tier employers and MVISD Schools alike. With an abundance of restaurant and shopping options this residence offers the ideal blend of convenience and luxury. Step into a spacious floorplan accentuated by a large granite countertop island in the kitchen, perfect for enhancing your culinary experience. Adorned with sleek granite countertops and contemporary recessed lighting, the kitchen exudes elegance and functionality, providing a warm and inviting ambiance for gatherings. Experience an unparalleled sense of space and grandeur with impressive 11-foot ceilings throughout the home, creating an airy and open atmosphere. Enjoy turn-key convenience with stainless steel appliances, including a refrigerator, ensuring a hassle-free transition into your new abode. Outside, full sod, xeriscape and irrigation add to the ease of maintenance. Located just minutes away from the new HEB to be built on 211/Culebra with both Alamo Ranch and Dove Creek shopping centers nearby, this residence epitomizes real estate versatility at its finest. Don't miss the chance to settle in and make Morgans Ridge your new home or your next investment opportunity. Schedule your visit today!

4 beds
3 baths
2,288 sqft
15531 Lonehollow Lake, San Antonio, TX 78253
keller williams city-view 
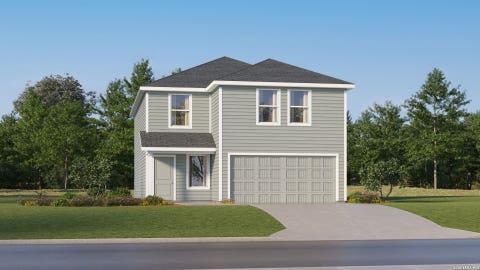
The Bryce - This new two-story home is host to an inviting and spacious open-concept layout on the first floor, complete with access to a covered patio for effortless entertaining and multitasking. Two bedrooms are tucked away to the side of the home, including the lavish owner's suite with a full bathroom and walk-in closet. A versatile game room is located on the second floor near two additional bedrooms. Estimated Completion November 2026. The completion date, prices and features may vary and are subject to change. Please verify with Lennar directly. Photos are for illustrative purposes only.

4 beds
2.5 baths
2,173 sqft
6159 Smiley Blvd, San Antonio, TX 78253
keller williams city-view 
The Barlow - This new two-story home is host to an open-concept floorplan on the first level combining the kitchen, dining area and family room for effortless entertaining and multitasking. A versatile game room is located upstairs near four bedrooms, including the luxe owner's suite with a spa-inspired bathroom and generous walk-in closet. Estimated completion November 2026. The completion date, prices, and features may vary and are subject to change. Please verify with Lennar directly. Photos are for illustrative purposes only.

4 beds
3.5 baths
2,149 sqft
15539 Lonehollow Lake, San Antonio, TX 78253
keller williams city-view 
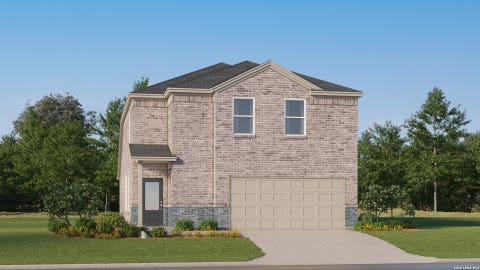
The Lucia - This new two-story home offers plenty of space to live and grow. An open-concept floorplan on the first level combines the kitchen, living and dining areas to maximize interior space, with a nearby covered patio for outdoor fun and leisure. The luxurious owner's suite is nestled into a private rear corner, complete with a spa-inspired bathroom and generous walk-in closet. A versatile loft shares the second floor with three additional bedrooms. Estimated Completion November 2026. The completion date, prices and features may vary and are subject to change. Please verify with Lennar directly. Photos are for illustrative purposes only.

4 beds
3.5 baths
2,149 sqft
15559 Lonehollow Lake, San Antonio, TX 78253
keller williams city-view 
The Lucia - This new two-story home offers plenty of space to live and grow. An open-concept floorplan on the first level combines the kitchen, living and dining areas to maximize interior space, with a nearby covered patio for outdoor fun and leisure. The luxurious owner's suite is nestled into a private rear corner, complete with a spa-inspired bathroom and generous walk-in closet. A versatile loft shares the second floor with three additional bedrooms. Estimated Completion November 2026. The completion date, prices and features may vary and are subject to change. Please verify with Lennar directly. Photos are for illustrative purposes only.

4 beds
2.5 baths
2,403 sqft
5547 Ennis Trace, San Antonio, TX 78253
meritage homes realty 
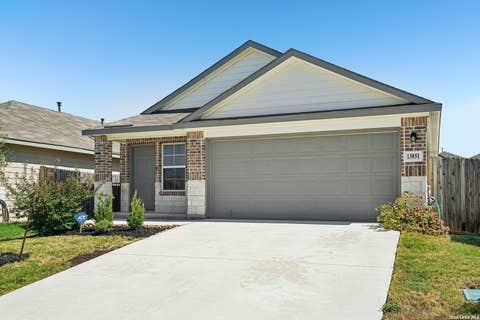
Brand new, energy-efficient home available by Oct 2026! Upon entering, soaring two story ceilings in the great room make a stunning first impression. The main floor primary suite is secluded from the versatile media and game rooms located upstairs. Starting in the $300s, Thomas Pond offers something for everyone. With over 300 homesites, this community provides convenient access to Loop 1604 and a variety of shopping and dining favorites. Located less than 30 minutes from Joint Base Lackland, it offers the perfect blend of city convenience and Hill Country charm, where you can enjoy stunning Texas starry nights. With Move-In Ready homes, Thomas Pond is the perfect place to call home. Each of our homes is built with innovative, energy-efficient features designed to help you enjoy more savings, better health, real comfort and peace of mind. Photos are not of the actual home, but are photos of the builder home with same floorplan with similar interior finishes.

3 beds
2 baths
1,531 sqft
13851 Siltstone Loop, San Antonio, TX 78253
lpt realty, llc 
**4.99 assumable VA loan is available for qualified buyers**Welcome to resort style living in Riverstone! This inviting single story home combines a functional layout with an incredible location just a short walk from the neighborhood's impressive community amenities. Step inside to an open concept living space designed for everyday comfort and easy entertaining. The kitchen overlooks the living area and features granite countertops, a spacious island, gas cooking, and a walk-in pantry. Luxury vinyl plank flooring flows through the entire home for a clean, cohesive look. The private primary suite is thoughtfully separated from the secondary bedrooms, creating a peaceful retreat while offering added privacy for family members or guests. One of the biggest highlights is the location within Riverstone. The home is within walking distance of the community center, making it easy to enjoy the neighborhood's resort style amenities whenever you want. Spend summer days floating the lazy river, cooling off at the pool, racing down the water slides, or letting the kids play at the splash pad. Residents can also enjoy sport courts, a fitness center, and a community room available to rent for parties and gatherings. Riverstone is located in the growing Far West San Antonio area with convenient access to Loop 1604, Highway 151, Alamo Ranch shopping and dining, SeaWorld San Antonio, and Lackland AFB, while still offering the feel of a destination style community.

4 beds
3.5 baths
3,300 sqft
120 County Road 3828, San Antonio, TX 78253
premier realty group platinum 
Welcome to your dream home, nestled on just under an acre of picturesque land, adorned with majestic Live oak trees. This extraordinary property combines beauty with practicality, featuring a durable metal roof and an expansive concrete parking area, perfect for hosting guests or enjoying outdoor activities. A cozy living area anchored by two charming fireplaces, one for indoor warmth and another on the outdoor patio for Delightful evenings under the stars.

6 beds
— bath
2,598 sqft
5203 Green Clb, San Antonio, TX 78253
tru real estate group 
Morgans Ridge is a brand-new duplex community located in the booming corridor of Far West San Antonio. The location offers a short commute to top-tier employers and MVISD Schools alike. With an abundance of restaurant and shopping options this residence offers the ideal blend of convenience and luxury. Step into a spacious floorplan accentuated by a large granite countertop island in the kitchen, perfect for enhancing your culinary experience. Adorned with sleek granite countertops and contemporary recessed lighting, the kitchen exudes elegance and functionality, providing a warm and inviting ambiance for gatherings. Experience an unparalleled sense of space and grandeur with impressive 11-foot ceilings throughout the home, creating an airy and open atmosphere. Enjoy turn-key convenience with stainless steel appliances, including a refrigerator, ensuring a hassle-free transition into your new abode. Outside, full sod, xeriscape, and irrigation add to the ease of maintenance. Located just minutes away from the new HEB to be built on 211/Culebra with both Alamo Ranch and Dove Creek shopping centers nearby, this residence epitomizes real estate versatility at its finest. Don't miss the chance to settle in and make Morgans Ridge your new home or your next investment opportunity. Schedule your visit today.

6 beds
— bath
2,968 sqft
5123 Cindy Br, San Antonio, TX 78253
tru real estate group 
Morgans Ridge is a brand-new duplex community located in the booming corridor of Far West San Antonio. The location offers a short commute to top-tier employers and MVISD Schools alike. With an abundance of restaurant and shopping options this residence offers the ideal blend of convenience and luxury. Step into a spacious floorplan accentuated by a large granite countertop island in the kitchen, perfect for enhancing your culinary experience. Adorned with sleek granite countertops and contemporary recessed lighting, the kitchen exudes elegance and functionality, providing a warm and inviting ambiance for gatherings. Experience an unparalleled sense of space and grandeur with impressive 11-foot ceilings throughout the home, creating an airy and open atmosphere. Enjoy turn-key convenience with stainless steel appliances, including a refrigerator, ensuring a hassle-free transition into your new abode. Outside, full sod, xeriscape and irrigation add to the ease of maintenance. Located just minutes away from the new HEB to be built on 211/Culebra with both Alamo Ranch and Dove Creek shopping centers nearby, this residence epitomizes real estate versatility at its finest. Don't miss the chance to settle in and make Morgans Ridge your new home or your next investment opportunity. Schedule your visit today.

6 beds
— bath
2,598 sqft
5124 Cindy Br, San Antonio, TX 78253
tru real estate group 
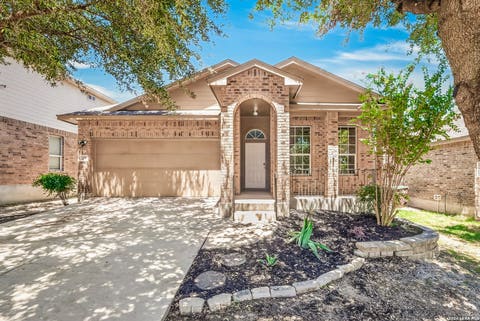
Morgans Ridge is a brand-new duplex community located in the booming corridor of Far West San Antonio. The location offers a short commute to top-tier employers and MVISD Schools alike. With an abundance of restaurant and shopping options this residence offers the ideal blend of convenience and luxury. Step into a spacious floorplan accentuated by a large granite countertop island in the kitchen, perfect for enhancing your culinary experience. Adorned with sleek granite countertops and contemporary recessed lighting, the kitchen exudes elegance and functionality, providing a warm and inviting ambiance for gatherings. Experience an unparalleled sense of space and grandeur with impressive 11-foot ceilings throughout the home, creating an airy and open atmosphere. Enjoy turn-key convenience with stainless steel appliances, including a refrigerator, ensuring a hassle-free transition into your new abode. Outside, full sod, xeriscape, and irrigation add to the ease of maintenance. Located just minutes away from the new HEB to be built on 211/Culebra with both Alamo Ranch and Dove Creek shopping centers nearby, this residence epitomizes real estate versatility at its finest. Don't miss the chance to settle in and make Morgan's Ridge your new home or your next investment opportunity. Schedule your visit today.

5 beds
3 baths
2,478 sqft
12235 Dewitt, San Antonio, TX 78253
g partners & realty 
Beautifully updated 5-bedroom, 3-bath home in Alamo Ranch! Fresh interior paint, new laminate flooring, quartz countertops in the kitchen and baths, new stainless steel appliances, plumbing and light fixtures, and washer & dryer included. Four bedrooms, including the primary suite, are downstairs, with one bedroom, a full bath and a huge gameroom upstairs. Additional features include a walk-in pantry, water softener, covered patio with extended slab, and a hot tub. Move-in ready and conveniently located in Alamo Ranch!