3 beds
2 baths
1,795 sqft
15427 Steves Run, San Antonio, TX 78232
coldwell banker d'ann harper 
Search saved!
You'll be the first to know when new homes hit the market.
Price Range
Filters
Click and drag to draw your search.
Map types
Sort:
No results found in this region.

3 beds
2 baths
1,795 sqft
15427 Steves Run, San Antonio, TX 78232
coldwell banker d'ann harper 
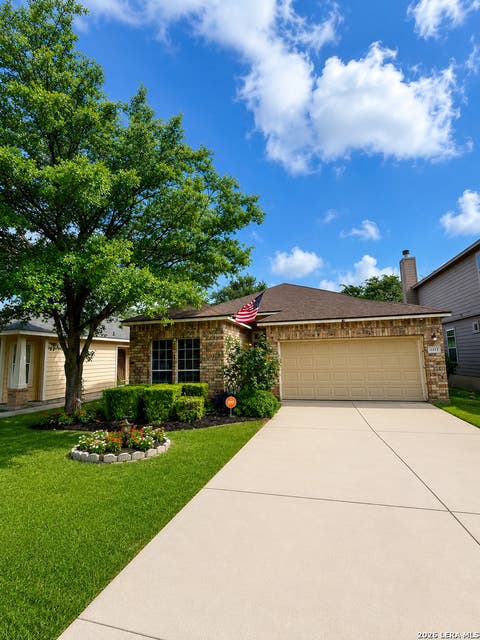
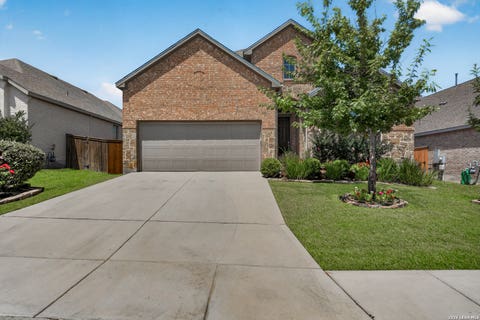
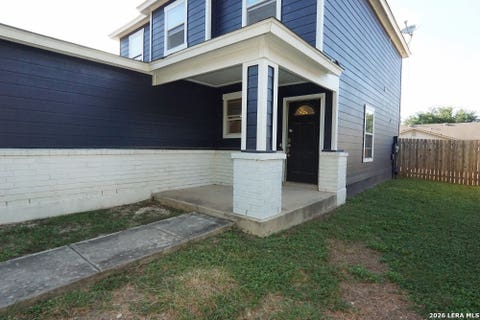
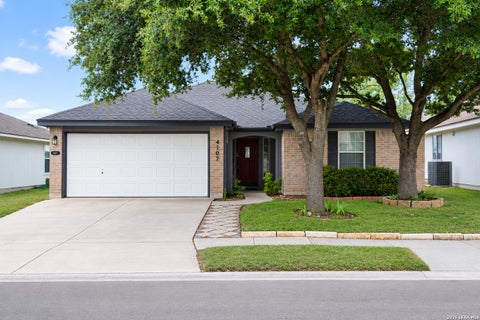
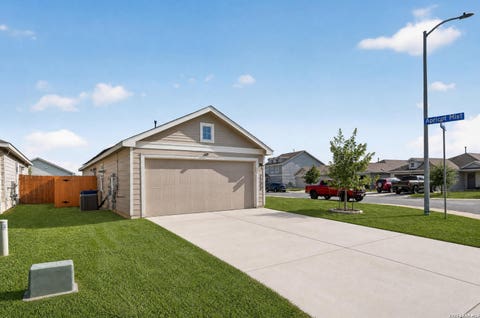
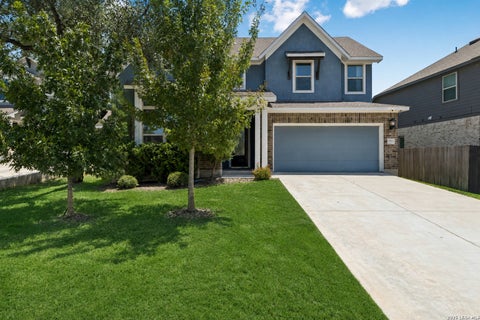
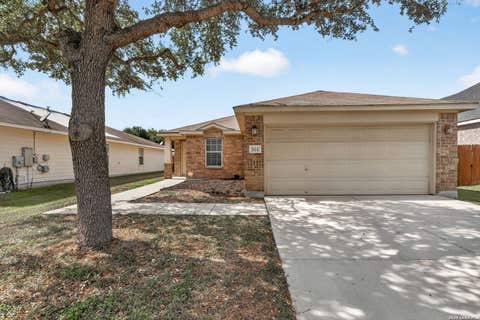
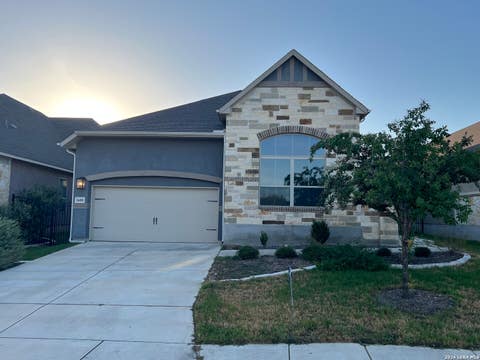
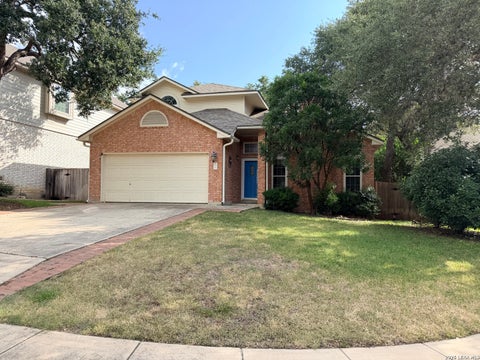
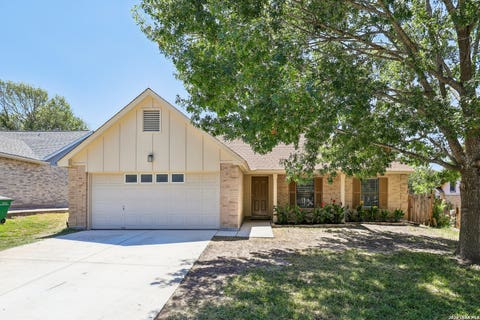
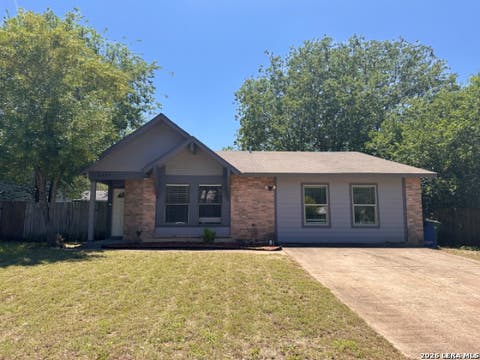
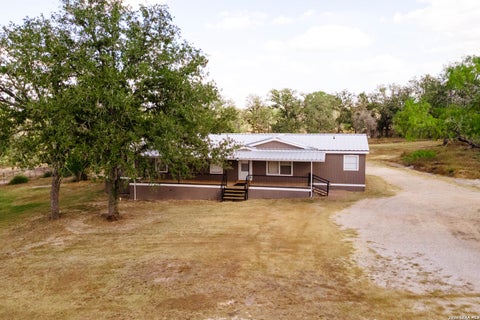
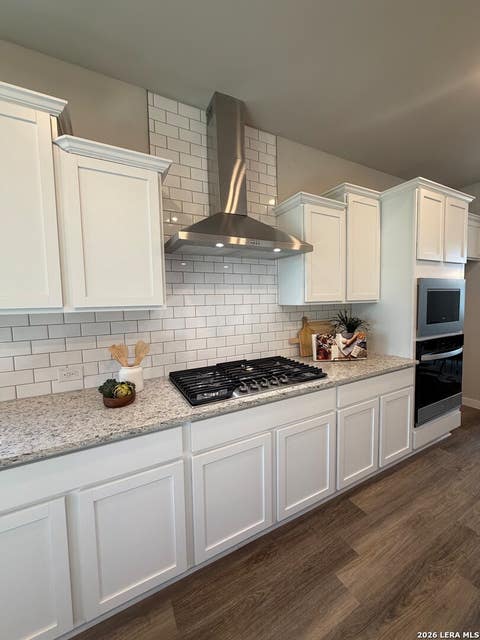
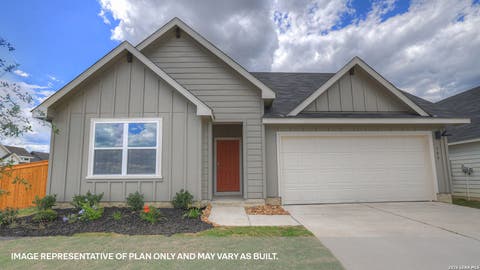
Charming single-story home in the highly sought-after Bluffs of Henderson Pass! This 3-bedroom, 2-bath residence offers 1,795 square feet of inviting living space, highlighted by a cozy brick fireplace and a functional layout designed for comfortable living. Enjoy meals in the dedicated dining room and unwind in the private backyard that backs to a large greenbelt. Ideally situated near Highway 281 and the San Antonio International Airport, this home combines tranquility with exceptional convenience.

3 beds
2.5 baths
2,276 sqft
7831 San Mirienda, Boerne, TX 78015
resi realty, llc 
Welcome to 7831 San Mirienda. Well maintained and move in ready, this spacious two story home offers a functional floor plan with multiple living areas, abundant storage, and generously sized bedrooms. A private study downstairs provides the perfect space for a home office, library, or flex room. Natural light fills the home through numerous windows, creating a bright and welcoming atmosphere from the moment you walk in. The open concept family room features a beautiful stone fireplace and flows into the spacious kitchen, complete with a large peninsula overlooking the family room, breakfast area, and dining space perfect for everyday living and entertaining. Upstairs you'll find three spacious bedrooms, a game room, and an oversized primary suite with an adjoining flex space that can easily be used as a sitting area. Enjoy the outdoors from the covered patio overlooking the large backyard shaded by mature trees. Conveniently located between Boerne and San Antonio, this home offers quick access to La Cantera, The Rim, UTSA, USAA, the Medical Center, and major highways. Combining space, functionality, and an excellent location, this home is ready for its next owner.

3 beds
1 bath
1,657 sqft
755 Linda Lou Dr, San Antonio, TX 78223
lpt realty, llc 
Welcome to 755 Linda Lou Dr., a beautifully updated home offering an outstanding opportunity for first-time homebuyers, investors, or anyone looking for an affordable home with flexible financing options. This 3-bedroom, 1-bath residence features approximately 1,657 square feet of living space, a functional floor plan, and two spacious living areas that provide plenty of room for relaxing, entertaining, or working from home. Situated on a generously sized lot of approximately 0.176 acres, the backyard offers space for pets, gardening, outdoor gatherings, or future improvements. Conveniently located near major highways, shopping, dining, schools, and everyday amenities, this home provides easy access to everything San Antonio has to offer. Nearby parks and neighborhood services add to the home's appeal for everyday living. Seller Financing available for qualified buyers with seller approval. Financing terms, down payment, interest rate, and qualification requirements are subject to seller approval. This move-in-ready home combines affordability, convenience, and opportunity-schedule your showing today! ** Bienvenido a 755 Linda Lou Dr.! Esta hermosa casa renovada ofrece una excelente oportunidad para compradores de vivienda por primera vez, inversionistas o cualquier persona que busque una propiedad accesible con opciones flexibles de financiamiento. La vivienda cuenta con 3 recamaras, 1 bano y aproximadamente 1,657 pies cuadrados de construccion, ademas de un diseno funcional con dos amplias areas de sala, ideales para convivir, trabajar desde casa o disfrutar con la familia. Ubicada en un terreno de aproximadamente 0.176 acres, el amplio patio trasero ofrece espacio para mascotas, reuniones al aire libre, jardineria o futuras mejoras. Su excelente ubicacion brinda acceso conveniente a importantes vialidades, centros comerciales, restaurantes, escuelas y servicios cotidianos, ademas de parques cercanos y otras amenidades de la zona. Financiamiento directo del vendedor disponible para compradores calificados, sujeto a la aprobacion del vendedor. Los terminos del financiamiento, enganche, tasa de interes y requisitos de calificacion seran determinados por el vendedor. No pierda la oportunidad de adquirir una casa lista para habitar con excelente ubicacion y opciones de financiamiento! Programe su visita hoy mismo.

5 beds
3.5 baths
2,610 sqft
4315 Rothberger Way, San Antonio, TX 78244
mambo realty 
Welcome home to this beautifully updated property that blends modern finishes with an incredible outdoor lifestyle. Step inside to find updated flooring, fresh interior paint, renovated bathrooms, and a bright kitchen featuring granite countertops, stainless steel appliances, updated cabinetry, and abundant natural light. One of the home's most unique features is its two private primary suites, offering exceptional flexibility for multi-generational living, guests, or a private home office setup. Outside is where this home truly shines. Escape to your own backyard oasis featuring a refreshing pool, a spacious covered patio, and mature trees that provide abundant shade and a peaceful setting to relax, entertain, or enjoy Texas evenings year-round. For added confidence, the home also features a brand-new HVAC system installed in July 2026, giving buyers peace of mind on one of the home's most important systems. Conveniently located with easy access to shopping, dining, schools, and major highways, this move-in ready home offers comfort, flexibility, and an outdoor space you'll love spending time in.

3 beds
2 baths
1,450 sqft
14921 Picardy Wheel, San Antonio, TX 78254
marshall reddick real estate 
Seller-funded rate buydown available - learn more details! This 2018 Lennar-built one-story in the sought-after Waterwheel community offers 3 bedrooms, 2 baths, and 1,450 sq ft of open-concept living. The kitchen with breakfast bar and gas cooking overlooks the spacious living and dining areas, while the primary suite features a generous walk-in closet and full bath. All bedrooms are on the main level with no steps, plus an inside utility room for everyday convenience. Additional highlights include a two-car garage, tankless water heater, irrigation system, landscape package, and a 6' cedar-fenced backyard. Community amenities include a pool, fitness center, and park/playground, with Government Canyon State Natural Area just a short walk away. Easy access to Culebra Rd, Loop 1604, and Alamo Ranch shopping and dining. Northside ISD.

3 beds
2 baths
2,001 sqft
1065 Ridge Oaks Dr, Boerne, TX 78006
rodriguez collective 
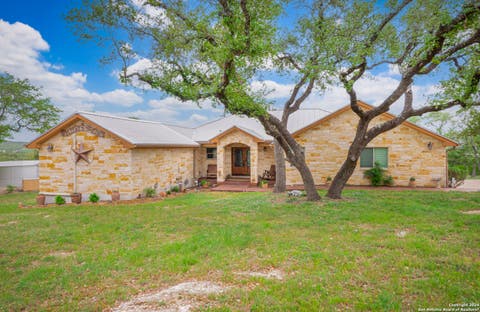
Nestled beneath a canopy of mature oak on just over two acres, this hill country residence offers privacy, character, and endless potential in one of the area's most desirable settings. A winding driveway leads to a home surrounded by established trees and native landscape, creating a peaceful retreat just minutes from the conveniences of Boerne. Inside, the spacious living area is filled with natural light from large windows that showcase the surrounding landscape, while a freestanding wood-burning stove creates a warm and inviting focal point. The kitchen features natural wood cabinetry with generous storage and flows into a separate dining area, providing comfortable spaces for everyday living and entertaining. Recent bathroom updates add a fresh touch to the home's interior. Enjoy the peaceful surroundings from the welcoming front porch or the expansive covered back porch, both offering the perfect setting to relax, entertain, or take in the beauty of the surrounding landscape. Outside, open grassy areas are complemented by mature shade trees, creating a tranquil environment with room to garden, entertain, or simply enjoy the beauty of the Texas Hill Country. A detached workshop offers excellent space for hobbies, projects, or additional storage, while the ground-mounted solar array provides added energy efficiency. Whether you're looking for a private homestead, a weekend getaway, or a property with room to make your own, this unique acreage presents an outstanding opportunity in a highly sought-after location with convenient access to downtown Boerne, San Antonio, and the surrounding hill country communities.

4 beds
3.5 baths
2,656 sqft
1531 Esser Xing, New Braunfels, TX 78132
popby realty 
RARE .24-ACRE LOT | 3-CAR GARAGE | CUSTOM LUXURY THROUGHOUT Welcome home to Meyer Ranch! Situated on one of the widest, most picturesque streets in the neighborhood-featuring a beautiful park setting as a road divider-this exceptional 2019 Ashton Woods two-story home has been meticulously maintained and cared for, perfectly blending custom luxury with functional design. Step inside to an open-concept layout highlighted by stunning wood flooring flowing throughout the entire first floor. The inviting living room boasts a striking custom stone accent wall that beautifully matches the large kitchen island. A chef's dream, the kitchen features custom cabinetry, solid countertops, gas cooking, and a walk-in pantry. The main-level primary suite serves as a private retreat, complete with a custom-designed closet and a spa-like bath featuring gorgeous custom tile and a stone pebble shower. The main floor also includes a dedicated study/office, a water softener, and a laundry room with custom cabinets. Upstairs, you will find a spacious game room/loft and three additional bedrooms, one being a guest suite. Storage is unmatched, including extensive custom cabinetry and storage solutions integrated directly into the rare 3-car garage. Outside, the property sits on a premium, rare 0.24-acre lot, providing a massive backyard with plenty of room to install a pool. Spend your evenings relaxing or hosting guests on the extended, covered custom deck. Enjoy incredible Meyer Ranch neighborhood amenities, including a community pool, clubhouse, playground, jogging trails, and basketball/volleyball courts, all within the highly rated Comal ISD (Smithson Valley High School). Don't miss this Hill Country gem!

3 beds
2 baths
1,999 sqft
13230 Adobe Walls Dr, Helotes, TX 78023
exp realty 
Pride of ownership is evident throughout this exceptionally well-maintained, Connell Barron built, single story home nestled in the highly desirable Adobe Ranch Acres subdivision! Situated on just over one acre in a beautiful Hill Country setting, this 1,999-square-foot home offers the blend of comfort, privacy, and breathtaking panoramic city views. The thoughtfully designed floor plan features three bedrooms, two bathrooms, a spacious living and breakfast area open to the island kitchen with breakfast bar, recent kitchen appliances, separate formal dining room, split primary suite, and an oversized attached two-car garage with utility sink. Complementing this home is a custom-built detached 462-square-foot, three-car garage on slab, equipped with 220-volt electrical service, offering endless possibilities for a workshop, hobby space, home gym, studio, or additional storage. The water softener, reverse osmosis, refrigerator, washer, and dryer convey with the property. Relax and take in spectacular panoramic views while enjoying the peace and serenity of this exceptional setting, just around the corner from the shopping, dining, live music, and small-town charm of Old Town Helotes. Properties like this rarely become available in the highly sought-after Adobe Ranch Acres community!

3 beds
3.5 baths
3,043 sqft
110 Western Oaks, New Braunfels, TX 78132
ih 10 realty 
Welcome to this beautifully maintained single-story home on 1.26 acres in highly sought-after River Chase, where indoor comfort meets exceptional outdoor living. Offering 3 bedrooms, 3.5 bathrooms, a dedicated office, and an open floor plan filled with natural light, this home is designed for both everyday living and entertaining. The spacious kitchen opens seamlessly to the living and dining areas, while the private primary suite features remote-controlled blinds and a luxurious bath with dual vanities, soaking tub, walk-in shower, and generous walk-in closet. Step outside to your own backyard retreat featuring a heated pool, covered patio, custom outdoor kitchen with granite countertops, built-in grill, side burner, refrigerator, and a beautiful cedar gazebo complete with an outdoor fireplace-perfect for year-round entertaining. One of the home's standout features is the oversized workshop-style garage, thoughtfully upgraded with custom built-in cabinetry, extensive drawer storage, epoxy flooring, diamond-plate work surfaces, built-in television cabinet, and a dedicated workspace. A separate storage room with custom adjustable shelving provides exceptional organization for seasonal decor, hobbies, tools, or recreational equipment. The home also includes a Gemline water softener and filtration system. Located on a beautiful corner lot surrounded by mature oak trees, River Chase residents enjoy private Guadalupe River access, a 32-acre clubhouse complex, pools, fitness center, tennis courts, walking trails, playgrounds, and year-round community events.

4 beds
2.5 baths
2,704 sqft
1318 Rosy Cloud, San Antonio, TX 78245
keller williams realty 
Seller is willing to assist with closing costs through preferred lender with an acceptable offer. Updated onestory home featuring 3 bedrooms and 2 baths, highlighted by 9ft ceilings and a gourmet kitchen with a peninsula island and abundant countertop space. The oversized primary suite includes a large walkin closet, and the smart layout offers bright, comfortable living throughout. Enjoy the covered patio and a huge, private backyard-perfect for outdoor cookouts, gatherings, and yearround relaxation.

4 beds
3.5 baths
3,129 sqft
2739 Sueno Pt, San Antonio, TX 78245
cavazos realty group llc 
TRULY AMAZING opportunity and PRICED to sell ($100k below tax assessed value)! In the popular Ladera Gated Community in far west San Antonio! Located on a quiet street in a great community with premier resort-style amenities! This incredible home offers an open floor plan with soring high ceilings and provides plenty of room for the entire family! Featuring 4 large bedrooms with large closets, 3.5 baths, study, and a spacious kitchen with granite countertops and tons of cabinet space! The huge loft area provides an excellent flex space that can be used as a second living area or game room! The huge Master Suite (downstairs) has a large Master Bath with double vanities, a SPACIOUS walk-in shower and walk-in closet! With one of the larger lots in the community, you also have the convenience of a detached flex space that is currently being used as a gym but can also function as a private office, game room, man-cave, or she-shed! Located just minutes away from local amenities, shopping, dining, and much, much more! This home seamlessly combines functionality and comfort for refined living! WOW! Don't hesitate on this one, you won't be disappointed! Schedule your showing today! WELCOME HOME!

4 beds
2 baths
1,600 sqft
3415 Jandro Grove, San Antonio, TX 78245
marti realty group 
The Pinehollow - This single-level home showcases a spacious open floorplan shared between the kitchen, dining area and family room for easy entertaining. An owner's suite enjoys a private location in a rear corner of the home, complemented by an en-suite bathroom and walk-in closet. There are three secondary bedrooms along the side of the home, which are comfortable spaces for household members and overnight guests. Estimated Completion August 2026. The completion date, prices and features may vary and are

4 beds
3 baths
2,666 sqft
1218 Bear Claw Rd, New Braunfels, TX 78132
marti realty group 
The Jagger - This new two-story home offers a convenient design ideal for modern lifestyles. Three bedrooms are located at the front of the home near a versatile flex space, perfectly suited as a comfortable office. A nearby open-concept floorplan with access to an inviting covered patio encourages simple entertaining and transitions. At the back of the home is a luxurious owner's suite, offering direct access to a full bathroom and walk-in closet. A flexible game room comprises the second level. Estimated Completion October 2026. The completion date, prices and features may vary and are subject to change. Please verify with Lennar directly. Photos are for illustrative purposes only.

4 beds
2.5 baths
2,346 sqft
8223 Scarlet Gaura, Boerne, TX 78015
san antonio portfolio kw re 
Single-story luxury meets effortless living in the sought-after Fallbrook community. This beautifully designed 4-bedroom, 2.5-bath Emerald home delivers upgraded finishes, an open-concept layout, and the ease of single-level living - all in a prime Boerne location. Step inside to soaring ceilings, wood-tile flooring, and a bright, welcoming atmosphere. The heart of the home is a chef-inspired kitchen featuring custom 42-inch cabinetry, granite countertops, a gas range, and an oversized island perfect for casual dining and entertaining. The private primary suite offers a spa-like retreat with a walk-in shower, garden tub, dual vanities, and an expansive walk-in closet. Three additional bedrooms - each with walk-in closets - share a well-appointed full bath, while a stylish powder room serves guests. Out back, the covered patio overlooks a spacious yard with mature shade trees - ideal for weekend barbecues, gardening, or simply enjoying the Hill Country breeze. Fallbrook living means more: a resort-style lagoon pool, playground, and a location that puts you minutes from IH-10, shopping, dining, and the acclaimed Boerne Independent School District. Your dream home is ready - schedule your private showing today!

4 beds
2.5 baths
2,537 sqft
8443 Meadow Plns, San Antonio, TX 78254
keller williams realty 
Seller is willing to assist with closing costs through preferred lender with an acceptable offer. Beautiful 4bedroom home with office and gameroom in a prime location offering space, flexibility, and thoughtful upgrades. The main level features ceramic tile and upgraded woodlook plank flooring, with the primary suite privately set downstairs and highlighted by a bay wall of windows and a 10' ceiling. French doors open to a luxurious bath with an oval garden tub, separate shower, and a large walkin closet. The XL island kitchen includes granite counters, tile backsplash, double stainless sinks, gas cooking, tile floors, a walkin pantry, and 42" cathedral cabinetry. The large family room is open to the kitchen and breakfast area, creating an ideal layout for everyday living. Step outside to a 19' covered patio with dual fans and sunscreens-perfect for yearround enjoyment.

5 beds
3.5 baths
4,044 sqft
18506 Golden Maize, San Antonio, TX 78258
real estate 210 
Beautiful 5-bedroom David Weekley home with a 3-car garage backing up to a greenbelt in the desirable gated community of Rogers Ranch. This Energy Star-certified residence offers over 4,000 square feet of open, flexible living space across two stories. The main level sets the tone with travertine flooring, high ceilings, and an open floor plan that connects the family room, kitchen, and dining areas in one seamless flow. A stone fireplace anchors the family room, with walls of windows framing views of the greenbelt. The gourmet kitchen is built for gathering - granite countertops, gas cooking, a large breakfast bar, and abundant cabinetry. A private study with hardwood floors provides a quiet space for remote work, and a dedicated mudroom and oversized laundry add everyday function. The downstairs primary suite offers a true retreat with a generous walk-in closet featuring professional shelving, a garden tub, a standalone shower, and a dual vanity. Upstairs delivers even more space - a dedicated game room, a separate media room/flex room, four secondary bedrooms, and two full bathrooms give everyone room to spread out. Outside, the covered patio is an entertainer's dream - complete with a stone fireplace, built-in gas grill, and outdoor kitchen, all overlooking a private greenbelt setting with no rear neighbors. Fresh interior paint throughout the main living areas. HVAC system installed in 2023. Zoned to top-rated Northside ISD schools - Blattman Elementary, Rawlinson Middle, and Clark High School, with The Montessori School of San Antonio also located near the community entrance. Residents enjoy a community pool, tennis courts, hiking and biking trails, a clubhouse, and basketball courts - all just minutes from La Cantera, The Rim, and Loop 1604.

4 beds
3 baths
3,241 sqft
29022 Cloud Croft Ln, Boerne, TX 78015
real broker, llc 
Discover this beautifully crafted Prestige Custom Home nestled on an expansive 0.91-acre lot in the highly sought-after Windermere community of Fair Oaks Ranch. Offering four bedrooms, three full baths, and a thoughtfully designed floor plan, this residence provides generous living spaces for both everyday comfort and entertaining. The main level features two spacious living areas, a formal dining room and a fabulous, light & bright sunroom, creating the perfect setting for hosting or relaxing with family and friends. The well-appointed kitchen is equipped with granite countertops, a breakfast bar, an inviting breakfast area, and a built-in desk for added convenience. A private guest suite with a full bath is located on the first floor, providing an ideal space for visitors or multigenerational living. Upstairs, the expansive primary suite serves as a peaceful retreat with beautiful Hill Country views. Two additional bedrooms share a Jack-and-Jill bath, and a separate office offers the flexibility to work from home or create a dedicated study or hobby space. Enjoy a low-maintenance backyard while benefiting from the privacy and space of the oversized 0.91-acre lot. Located in one of Fair Oaks Ranch's most desirable neighborhoods, this exceptional home offers the perfect combination of custom craftsmanship, functional design, and scenic Hill Country living. Note sq footage does not include the enclosed sunroom.

4 beds
2.5 baths
2,513 sqft
8315 Kettles Rdg, San Antonio, TX 78222
castlerock realty, llc 
Our grandest home in the Cobalt Series, the Trinity floor plan boasts an impressive two-story floor plan that is sure to suit most any lifestyle. Upon entry, you are first greeted by the private study room that also has the option of transforming into a fifth bedroom. Next, you will find the access to your convenient downstairs powder room, a walk-in utility room, as well as the entry to your two-car garage. Needing more storage for extra tools or supplies? Opt to swap your standard two-car garage for a sizable two-and-a-half-car garage! Down the hall, you will reach the heart of your home - the massive, two-story family room with soaring ceilings and consisting of plenty of natural light. Opening up to the family room is the convenient adjoined kitchen and breakfast area with access to your optional extended covered patio. Your elegant kitchen comes fully equipped with industry-leading appliances, sleek granite countertops with a ceramic tile backsplash, designer light fixtures, and the option to put in an island and extra cabinets if you desire more counterspace. Completing the first floor is your secluded Master suite with your master bathroom containing the cultured marble countertops with option of dual vanities, a shower/bathtub enclosure, and a huge walk- in closet. Upgrade your bathroom space to include a master luxury bath with stand alone shower or a master super shower instead! Both options come with standard dual vanities for your convenience. Finally, up the stairs you will discover a fantastic gameroom, as well as the second, third, and fourth remaining bedrooms. The full secondary bathroom also lies upstairs between the second and third bedrooms. The Trinity has the perfect amount of space for the entire family. You won't compromise your comfort and functionality in the Trinity floor plan!

3 beds
2 baths
1,128 sqft
5714 Screech Owl Dr, San Antonio, TX 78222
marti realty group 
The Morrow - This new two-story home boasts a spacious and modern design. On the first floor, a flexible open-concept floorplan combines the kitchen, living and dining areas, and the luxurious owner's suite is tucked into a private rear corner with a spa-inspired bathroom and walk-in closet. On the second floor, three secondary bedrooms surround a versatile loft for convenient shared living. Estimated Completion October 2026. The completion date, prices and features may vary and are subject to change. Please verify with Lennar directly. Photos are for illustrative purposes only.

4 beds
3 baths
2,703 sqft
211 Foxtail Woods, Cibolo, TX 78108
wellstone properties 
Welcome to 211 Foxtail Woods, a beautifully designed 4-bedroom, 3-bath home offering more than 2,700 square feet of thoughtfully planned living space in the desirable Foxbrook community. The open-concept layout seamlessly connects the spacious living room, dining area, and gourmet kitchen, where an oversized island, abundant cabinetry, and modern finishes create the perfect space for entertaining or everyday living. A private study with French doors provides an ideal home office, while the main level features both the luxurious primary suite and a secondary bedroom with a full bath, offering flexibility for guests or multigenerational living. Upstairs, you'll find a generous second living area, two additional bedrooms, and another full bath, giving everyone room to spread out. Step outside to a covered patio overlooking a spacious backyard that serves as a true blank canvas for a future pool, garden, or outdoor entertaining area. A full privacy fence backs directly to peaceful greenspace, providing exceptional privacy with no rear neighbors. Additional highlights include an oversized two-car garage and access to outstanding Foxbrook amenities, including a resort-style pool with sun deck, splash pad, playground, picnic pavilion, and walking trails. Located in the quieter Section 2, accessed from Dean Road, this home offers convenient access to I-35, Randolph AFB, shopping, dining, and entertainment while combining modern comfort with a tranquil setting.

4 beds
2 baths
1,575 sqft
5718 Screech Owl Dr, San Antonio, TX 78222
marti realty group 
The Sentosa - This new home offers simple living with a convenient single-level layout. An open-concept floorplan combines the kitchen, living and dining areas for simple entertaining and multitasking. Three secondary bedrooms are tucked away to the side of the home, and the owner's suite is nestled into a private rear corner, offering access to a spa-inspired bathroom and walk-in closet. Prices and features may vary and are subject to change. Estimated Completion October 2026. The completion date, prices and features may vary and are subject to change. Please verify with Lennar directly. Photos are for illustrative purposes only.

3 beds
2 baths
1,411 sqft
5722 Screech Owl Dr, San Antonio, TX 78222
marti realty group 
The Idlewood - This single-level home showcases a spacious open floorplan shared between the kitchen, dining area and family room for easy entertaining, along with access to an outdoor space. An owner's suite enjoys a private location in a rear corner of the home, complemented by an en-suite bathroom and walk-in closet. There are two secondary bedrooms at the front of the home, ideal for household members and overnight guests. Estimated Completion October 2026. The completion date, prices and features may vary and are subject to change. Please verify with Lennar directly. Photos are for illustrative purposes only.

4 beds
2.5 baths
2,280 sqft
3019 Candleside Dr, San Antonio, TX 78244
better homes and gardens winans 
Resort-style living starts here! This beautifully maintained two-story home offers an open-concept layout with soaring living spaces, oversized tile flooring, and abundant natural light throughout the main level. The spacious kitchen features stainless steel appliances, gas cooking, ample cabinetry, generous prep space, and a large breakfast bar overlooking the main living area. The primary suite offers a private retreat with dual vanities, a soaking tub, separate shower, and walk-in closet, while upstairs you'll find oversized secondary bedrooms with fresh carpet. Step outside to your own backyard oasis featuring a sparkling in-ground pool, an expansive covered patio with ceiling fans, multiple gazebos, and plenty of space for entertaining year-round. Conveniently located near shopping, dining, major highways, Randolph AFB, and just a short drive to downtown San Antonio, this home delivers the perfect blend of comfort, style, and outdoor living.

4 beds
2 baths
1,392 sqft
16442 Ross Oak St, San Antonio, TX 78247
the manitzas group, llc 
Nice home located with easy access to 1604 and I-35!! This home can be used as a 4 bedroom home or a 3 bedroom with an office! Nice sized backyard will be great for gatherings! A little bit of work will make this home look great again!! This is an As-Is sale and does have a bidding deadline so do not wait to see this home!