4 beds
3 baths
2,663 sqft
4028 Parchman, Schertz, TX 78124
perry homes realty, llc 
Search saved!
You'll be the first to know when new homes hit the market.
Price Range
Filters
ⓘ Match mode is set by the AND / OR / NOT you typed.
Searches listing descriptions, features, locations, subdivisions & schools
465 Results
Click and drag to draw your search.
Map types
Sort:
No results found in this region.

4 beds
3 baths
2,663 sqft
4028 Parchman, Schertz, TX 78124
perry homes realty, llc 

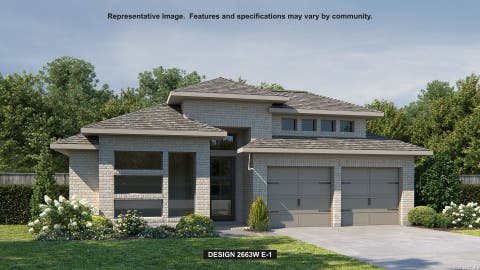
A home office with French doors is just off the entry overlooking the front yard. The extended entry leads past two secondary bedrooms connected by a Hollywood bath and past a full bath and an additional secondary bedroom before opening to the main living areas. The kitchen hosts a 5-burner gas cooktop, a corner walk-in pantry, and a generous island with seating space. The corner dining area opens to the kitchen and family room with a wall of windows overlooking the extended covered backyard patio. A secluded primary bedroom highlights a wall of windows and a double door entry to the primary bath with dual vanities, a freestanding tub, a separate glass-enclosed shower, and two walk-in closets. A mud room is just off the three-car garage.

5 beds
3 baths
3,026 sqft
3692 Gamble St., Schertz, TX 78154
exp realty 
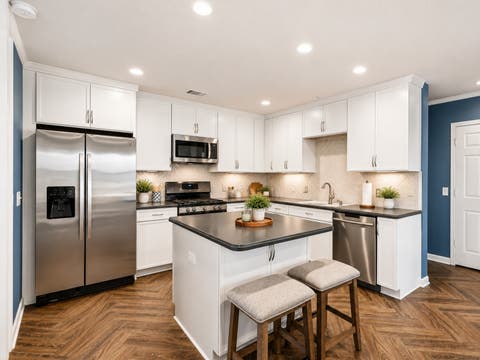
Room to gather, space to grow, & a backyard made for enjoying the good life! Tucked away on a quiet cul-de-sac in the gated community of Carolina Crossing, this spacious 5 BR/3BA home offers 3,000+ square feet of comfortable living with plenty of room for everyday life & entertaining. The heart of the home is the open-concept family room, featuring a wood-burning fireplace & a seamless flow into the kitchen, with granite countertops, a large island, a breakfast bar, a farmhouse sink, a walk-in pantry, a breakfast nook. A formal living & dining area adds flexibility for hosting holidays & special occasions. A main-level bedroom with a full bath provides a comfortable option for guests, extended family, or a home office. Upstairs, the generous primary suite offers a relaxing retreat with a walk-in closet & ensuite bath featuring double vanities, marble countertops, a garden tub, & separate shower. Three additional bedrooms share a full bath, while the oversized loft provides endless possibilities for a game room, media space, office, gym, or second living area. Step outside to enjoy your own private retreat surrounded by mature trees & lush landscaping. The spacious deck with two wood pergolas is perfect for weekend BBQs, morning coffee, or evenings spent relaxing beside the koi pond. A storage shed adds convenience, while the privacy-fenced backyard creates a peaceful setting to enjoy year-round. Conveniently located near Randolph Brooks AFB, I-35, & H-E-B at Natural Bridge Caverns Road, this home offers the space, flexibility, & setting to make everyday living feel a little more enjoyable. Schedule your showing TODAY!

4 beds
2.5 baths
2,484 sqft
1529 Rainy Brk, Schertz, TX 78154
keller williams legacy 
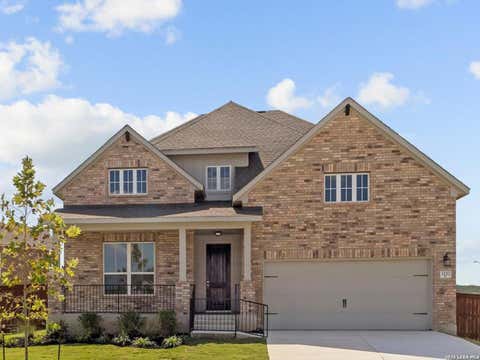
NEW PRICE! Opportunity meets value in this spacious Schertz home offering 2,484 sq ft of flexible living space, multiple living areas, a loft, and owned solar panels. The renovated kitchen serves as the heart of the home with an inviting layout that flows into generous living and entertaining spaces. Enjoy the added versatility of a Florida room, spacious bedrooms, and plenty of room to work, relax, or entertain. Major value comes with the **OWNED SOLAR PANELS**, helping today's buyer take advantage of energy-efficient living without a solar lease. Conveniently located near Randolph AFB, shopping, dining, schools, and quick access to I-35 and Loop 1604, making commutes throughout Schertz, Cibolo, New Braunfels, and San Antonio easy. Schedule your private showing and see how much home this price delivers!

4 beds
3 baths
— sqft
3257 Crosby Crk, Schertz, TX 78108
real broker, llc 
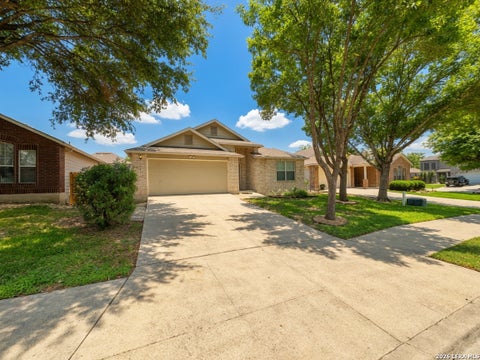
Welcome to this stunning home in the desirable Homestead community, offering over 2,900 square feet of thoughtfully designed living space with an impressive blend of style, functionality, and comfort. Step through the 8-foot mahogany front door into a bright foyer accented by soaring 19-foot ceilings. Just off the entry, a private guest bedroom and full bath provide an ideal retreat for visitors, while the study with double French doors creates a dedicated work-from-home space. The open-concept main living area seamlessly connects the spacious family room, casual dining area, and gourmet kitchen, making everyday living and entertaining a breeze. The kitchen features a large quartz island, built-in stainless steel Whirlpool appliances, a walk-in pantry, and a convenient working kitchen nook. A mudroom bench adds everyday functionality and connects to the spacious 3-car tandem garage. Tucked away at the back of the home, the private primary suite offers a peaceful escape with a tray ceiling and spa-inspired bath featuring dual vanities, a garden tub, walk-in shower with built-in seat, and generous walk-in closet. Upstairs, a spacious game room overlooks the dramatic foyer and family room, creating an inviting second living area. Two additional bedrooms and a shared full bath complete the upper level. Enjoy all that Homestead has to offer, including a community pool, splash pad, fitness center, pavilion, nearby trails, and future parks. Located in highly sought-after SCUC ISD, this home offers the space, amenities, and location you've been looking for. Schedule your showing today!

4 beds
2 baths
2,000 sqft
3304 Whisper Blf, Schertz, TX 78108
cloverleaf property management 
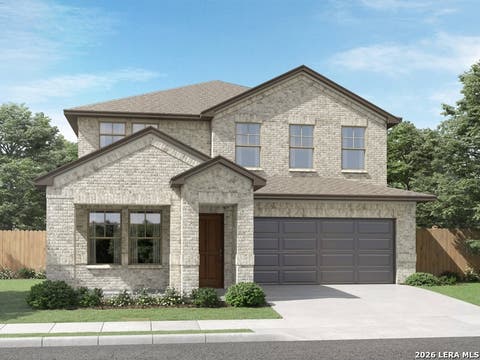
Welcome home to 3304 Whisper Bluff - a beautifully refreshed single-story gem nestled in the sought-after Whisper Meadow neighborhood of Schertz! This spacious 4-bedroom, 2-bath, 2,000 sq ft home checks every box for buyers looking for move-in ready comfort with long-term peace of mind. Step inside and enjoy brand-new flooring throughout - no carpet surprises here - giving the home a clean, modern feel from the moment you walk in. The open single-story layout offers easy everyday living with no stairs to n

4 beds
2.5 baths
2,844 sqft
12714 Horizon Crest, Schertz, TX 78154
meritage homes realty 
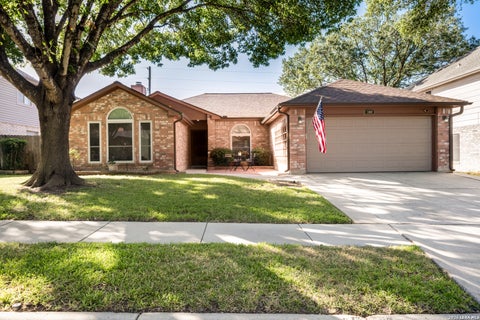
Brand new, energy-efficient home available by Oct 2026! An entertainer's dream, the open kitchen and family room provide the perfect gathering space for all occasions. Mix work and play between the in-home study and the adjacent spacious game room upstairs. Starting in the $300s, Carmel Ranch is located in southern Schertz, just northeast of San Antonio. This prime location offers quick access to I-10 and Loop 1604 and is served by the highly acclaimed, 'A'-rated Schertz-Cibolo-Universal City ISD. Residents can embrace nature with nearby parks and scenic trails, creating the ideal balance between convenience and outdoor living. Discover a better way of life at Carmel Ranch-stake your claim today! Each of our homes is built with innovative, energy-efficient features designed to help you enjoy more savings, better health, real comfort and peace of mind.

4 beds
2 baths
1,915 sqft
904 Dimrock, Schertz, TX 78154
better homes and gardens winans 
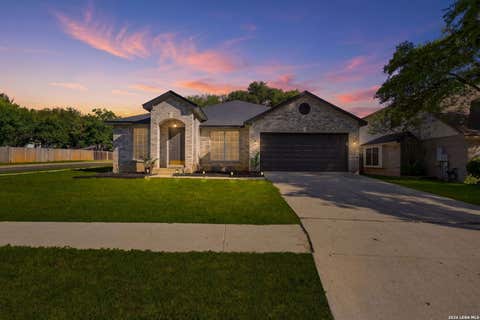
In a quiet neighborhood in the heart of Schertz, you'll find this exceptional home, beautifully maintained and ready for immediate move-in. Qualified veterans may have the opportunity to assume a mortgage at an attractive 4.625% interest rate. Every window was replaced in 2023, providing improved energy efficiency and added peace of mind. This single-story home features a desirable split-bedroom floor plan, with the private primary suite separated from the additional three bedrooms. The open-concept layout creates an inviting space that is both comfortable and easy to live in. Step outside to discover a backyard paradise designed for relaxation and enjoyment. From the moment you arrive, you'll appreciate the care, comfort, and move-in-ready appeal this Schertz gem has to offer.

4 beds
2 baths
2,172 sqft
1017 Summer Haven Ln, Schertz, TX 78154
courtney realty 
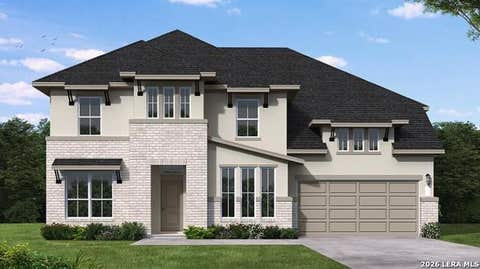
Simple Elegance with Sophisticated Style! Located on a corner lot in a well-manicured neighborhood, this beautifully remodeled, open-concept home highlights designer-curated finishes, creating a polished, elevated appeal. The property features a desirable split floor plan with the gorgeous primary suite, including spacious walk-in closet and spa-like bathroom, tucked on one side of the home, and three secondary bedrooms on the opposite side. The kitchen is a stunning focal point, showcasing luxurious Calacatta Roma Gold quartz, trending sage green cabinets, and brushed gold fixtures and hardware. A new dishwasher will be installed prior to closing. The laundry area comes equipped with a washer and dryer. Refrigerator, washer, dryer and water softener convey to the new homeowner! A separate eating area and breakfast bar add a seamless connection to the family room, complete with a cozy fireplace. A second living area includes a formal living and dining room, adding even more space for gathering, entertaining, and everyday living. Or use this space as a flex room for game night or a kid zone! Both bathrooms make a striking design statement with artful custom tile work, appointed with porcelain floor and wall tile, as well as accent niches and surrounds. The primary bathroom features two separate vanities, a walk-in shower with a new frameless glass shower door enclosure, and a relaxing soaking tub. Each bathroom includes new quartz countertops and new toilets. The entire home is carpet-free with brand-new luxury vinyl plank flooring throughout the living areas. Freshly painted inside and out, with all-new plumbing & electrical fixtures, plus recessed lighting, this home truly combines functional living with upgraded style. As a plus, a shaded backyard offers additional space to relax, play, or entertain outdoors! Residents of Dove Meadows also enjoy access to a private community pool, playground, basketball, and volleyball courts. Exceptionally located, this property feeds into the highly rated Schertz-Cibolo-Universal City Independent School District (SCUCISD), sits along the I-35 corridor for an easy 20-minute drive to downtown San Antonio, and offers convenient weekend access to New Braunfels and Austin. Nestled in a military-friendly neighborhood just minutes from Randolph AFB, this home is perfectly positioned for comfort, convenience, and connection. Welcome home!

4 beds
4.5 baths
3,573 sqft
2848 Reeves Lane, Schertz, TX 78108
exp realty 
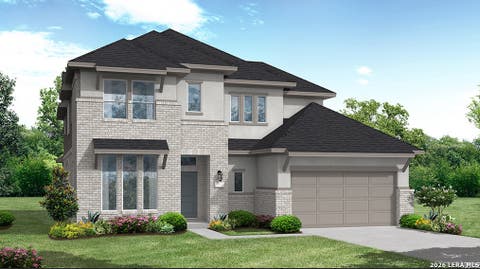
The Motley floor plan showcases an exceptional two-story design that blends timeless elegance with modern functionality. Featuring 4 bedrooms, 3.5 bathrooms, a private study, game room, and media room, this thoughtfully designed home offers the perfect balance of everyday comfort and space for entertaining. Situated on a beautiful greenbelt homesite, you'll enjoy enhanced privacy and peaceful views right from your backyard. From the moment you step inside, you're welcomed by a stunning entryway highlighted by a graceful curved staircase, soaring ceilings, and an abundance of oversized windows that fill the home with natural light. The open-concept living area flows seamlessly into the dining space and gourmet kitchen, where built-in appliances, generous counter space, and designer finishes make cooking and gathering effortless. The luxurious primary suite serves as a private retreat, featuring a spa-inspired bath with a freestanding soaking tub, dual vanities, and a spacious walk-in closet. Upstairs, the expansive game room and dedicated media room provide endless opportunities for family fun, entertaining, or relaxing at home. With its impressive architectural details, versatile living spaces, and premium greenbelt location, the Motley floor plan delivers the perfect combination of luxury, comfort, and everyday livability.

4 beds
4 baths
3,383 sqft
3419 Potter Place, Schertz, TX 78108
exp realty 
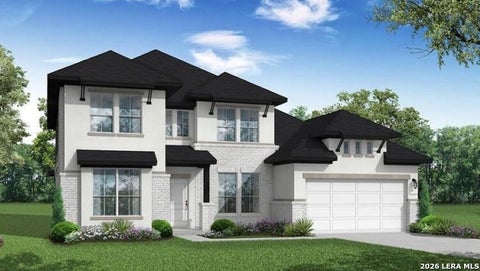
Experience exceptional living in the beautiful master-planned community of Homestead! This stunning two-story Caddo Mills plan offers 4 spacious bedrooms, 4 full baths, and an ideal layout designed for both everyday living and entertaining. The impressive family room showcases soaring ceilings, a cozy fireplace, and abundant natural light. The gourmet kitchen is beautifully appointed with built-in appliances and opens seamlessly to the main living spaces. Upstairs, enjoy endless entertainment with a spacious game room and an elevated, step-up media room perfect for movie nights. Throughout the home, elegant 8-foot interior doors add a touch of sophistication. The luxurious owner's retreat features a spa-inspired bath complete with a freestanding soaking tub, mud-set walk-in shower, and upscale finishes. Situated on a premium homesite with no rear neighbors, this home backs to beautiful green space with scenic walking trails, offering peaceful views and added privacy. Enjoy the incredible lifestyle Homestead has to offer with thoughtfully designed amenities, open spaces, and a welcoming community atmosphere. This exceptional home truly has it all!

4 beds
3.5 baths
3,244 sqft
4509 Hutchinson Way, Schertz, TX 78108
exp realty 
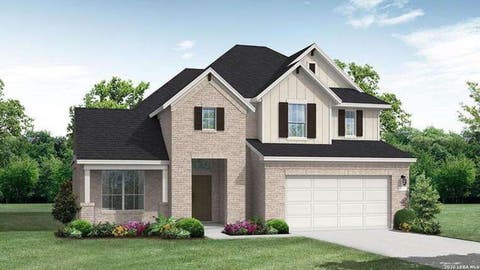
Welcome to the stunning Willis floor plan in the beautiful master-planned community of Homestead! This impressive two-story home offers 4 spacious bedrooms, 4.5 bathrooms, and a versatile game room designed for both everyday living and entertaining. The open-concept living and dining areas feature soaring ceilings and an abundance of natural light, creating a bright and inviting atmosphere. The gourmet kitchen is equipped with built-in appliances and flows seamlessly into the expansive living space, making it ideal for gathering with family and friends. The luxurious primary suite serves as a private retreat, showcasing a spa-inspired bathroom with a freestanding soaking tub, an oversized mud-set walk-in shower, and premium finishes. A thoughtfully added fourth bedroom provides additional flexibility for guests, multigenerational living, or a private home office. Step outside and enjoy effortless indoor-outdoor living on the oversized mega covered patio, complete with a gas stub for easy outdoor grilling and entertaining year-round. Additional highlights include a convenient mudroom, beautifully designed living spaces, and exceptional craftsmanship throughout. Experience the perfect blend of luxury, comfort, and modern design in the highly sought-after Homestead community.

4 beds
4 baths
3,215 sqft
3213 Potter Place, Schertz, TX 78108
exp realty 
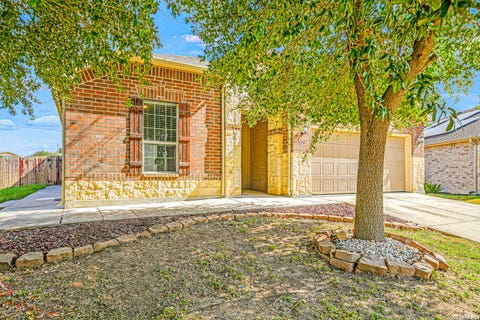
Welcome to the stunning Brookshire plan in the highly sought-after Homestead community! This exceptional 4-bedroom, 4-bath home offers an impressive blend of luxury, style, and functionality on a private corner homesite with no rear neighbors. Step inside through the custom double front doors and be greeted by an elegant curved staircase that creates a breathtaking first impression. The open-concept design showcases soaring ceilings in the family room, creating a bright and inviting space perfect for entertaining and everyday living. The gourmet kitchen is thoughtfully appointed with built-in appliances and an impressive Butler's pantry, providing the ideal space for food preparation, serving, and extra storage. Upstairs, enjoy endless entertainment with both a spacious game room and a dedicated media room. The luxurious owner's suite is a true retreat, highlighted by a beautiful bowed wall that enhances the bedroom's spacious feel. The spa-inspired primary bath features a separate soaking tub, oversized walk-in shower, and generous walk-in closet. Additional upscale features include 8-foot interior doors throughout, four spacious bedrooms, four full baths, and designer finishes that elevate every space. Situated on a desirable corner lot with no rear neighbors, this home offers both privacy and an exceptional outdoor setting. Situated on a desirable corner lot with no rear neighbors, this home offers both privacy and an exceptional outdoor setting. Don't miss this rare opportunity to own one of Homestead's most desirable floor plans, combining timeless elegance, modern comfort, and thoughtful design in every detail. Come experience the Brookshire and discover a home that truly has it all! Space, style, privacy, and luxury.

3 beds
2 baths
2,098 sqft
3742 Painted Tracks, Schertz, TX 78154
white line realty llc 

5 beds
3 baths
3,157 sqft
12916 Homeside Hollow, Schertz, TX 78154
exp realty 
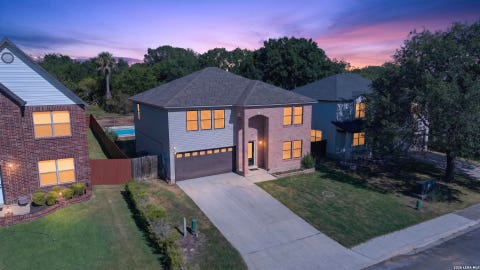
Situated on an oversized lot, this impressive two-story home offers 5 bedrooms, 3 baths, and a 2-car garage with beautiful brick and stone exterior details. A dramatic two-story foyer leads to a light-filled family room with soaring ceilings and an open-to-above design. The kitchen features built-in appliances, a large, curved island, planning area, and adjoining breakfast space with access to the covered patio. The downstairs primary suite offers a bay window that could be used as a sitting area and luxurious bath with separate vanities, soaking tub, oversized shower, private water closet, and two walk-in closets. A secondary bedroom and full bath downstairs are ideal for guests or multigenerational living. Upstairs features three bedrooms with oversized walk-in closets, a shared bath, and spacious game room. A private study, sprinkler system, in-wall pest control, and water softener plumbing complete the home. This home features design selections carefully curated by our studio team. Every finish, from flooring and cabinetry to countertops and details, is chosen to create a cohesive, stylish, and welcoming space that feels beautifully balanced from the moment you step inside. This home is in Saddlebrook Ranch, a master-planned community in Schertz, offering easy access to I-35, shopping, dining, Randolph AFB, a pool, playground, and top-rated schools. Representative images and renderings are for illustrative purposes. Actual structural options and design finishes of home may vary.

3 beds
2.5 baths
2,537 sqft
2600 Ashley Oak Dr, Schertz, TX 78154
united realty group of texas, llc 
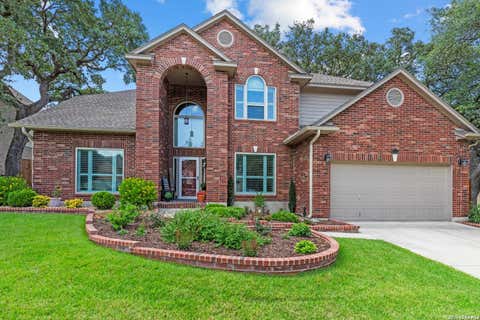
Welcome to this spacious 2,537 sq. ft. home offering a comfortable and functional layout with plenty of room to make your own. Recent updates include fresh interior paint, new blinds, and an updated primary bathroom. The garage is equipped with an outlet for electric vehicle charging, adding extra convenience for today's lifestyle. With generous living spaces and thoughtful updates throughout, this home is move-in ready and waiting for its next owner. The seller is willing to consider including select furniture and appliances with an acceptable offer. Schedule your showing today!

4 beds
3.5 baths
2,916 sqft
1312 Black Oak Dr, Schertz, TX 78154
home team of america 
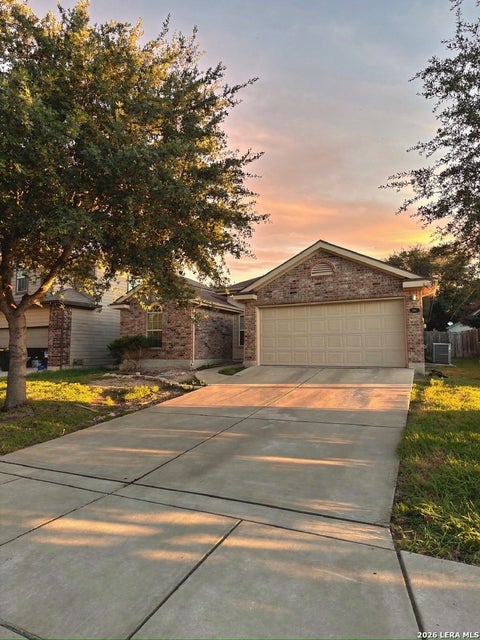
Welcome to your own private paradise! The backyard is an entertainer's dream featuring a custom saltwater pool, LARGE enclosed screened-in patio, covered hot tub and a spacious outdoor patio area perfect for grilling and entertaining. Enjoy the gorgeous landscaping, beautifully paved walkways and 8-foot privacy fencing that create a secluded and inviting outdoor retreat. Inside, you'll find a private study tucked away at the front of the home providing the perfect quiet workspace along with a formal dining room for special occasions. The spacious primary suite is conveniently located downstairs while three generously sized bedrooms (one being a secondary primary en-suite) and a game room await upstairs. All bathrooms have been beautifully remodeled adding a fresh and updated touch throughout the home. The spacious laundry room provides plenty of room for second refrigerator AND freezer making storage and entertaining a breeze. The beautiful remodeled kitchen is a chef's dream featuring new kitchen appliances, microwave that doubles as convection oven, quartz countertops and an abundance of cabinets and counterspace providing plenty of room for cooking, entertaining and storage. Additional features include 27 double-pane windows replaced in 2020 for energy efficiency, plantation shutters throughout entire home and fresh interior paint. A water softener system and a reverse osmosis system is at the kitchen sink for drinking water. The reverse osmosis system also runs to the refrigerator providing filtered water and ice. The property also includes a large backyard shed for extra storage and gutters are installed on the entire home. Located in the desirable Greenshire community, this home offers convenient access to shopping, major highways, Randolph Air Force Base and Fort Sam Houston. This gem won't last long! Schedule your private showing today and come see everything this exceptional home has to offer!

3 beds
2 baths
1,478 sqft
3317 Orth Ave, Schertz, TX 78108
clark realty & associates,llc 
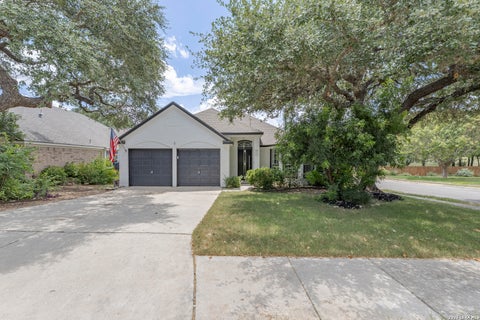
This must be the place! Welcome to your new home! This hidden gem has been thoughtfully refreshed and is ready for you to make it your own. Step inside to enjoy new updated flooring that creates a fresh, modern feel throughout. For added peace of mind, the foundation was recently repaired in 2026 and comes with a 10-year foundation warranty. Beyond the home, the surrounding area is becoming highly sought after, with exciting growth and new restaurants, shops, and stores coming to the area, making this an ideal time to get into the community. Whether you're a first-time buyer, looking for a place to grow, or searching for a great investment opportunity, 3317 Orth Ave offers comfort, value, and peace of mind in a rapidly growing area!

3 beds
2 baths
1,808 sqft
2555 Crested Heights, Schertz, TX 78154
option one real estate 
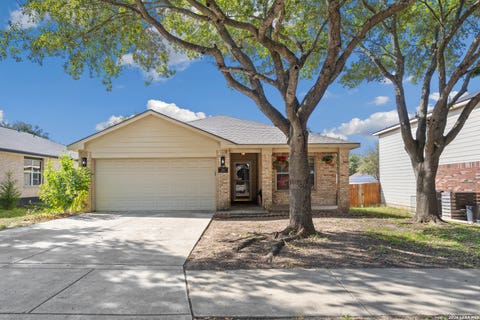
Welcome to this inviting single-story home offering 1,808 square feet of comfortable living space on a desirable corner lot. With 3 bedrooms, 2 bathrooms, an attached two-car garage, and its own private backyard pool, this home offers a wonderful combination of indoor comfort and outdoor living. Step inside to a welcoming living room centered around a cozy fireplace, creating a natural gathering place at the heart of the home. The spacious kitchen features beautiful granite countertops, ample cabinetry, and plenty of room for meal prep and everyday cooking. The thoughtfully designed floor plan provides comfortable living spaces and generously sized bedrooms, each equipped with a ceiling fan. Outside is where this home really shines. Cool off on hot Texas afternoons in your own sparkling pool, relax in the backyard, or take advantage of the home's greenbelt setting and nearby walking and jogging trails. The corner lot provides an added sense of space, while the neighborhood also offers a nearby park, playground, and basketball court. From summer days by the pool to cozy evenings around the fireplace, this home offers plenty of ways to enjoy every season. Come see all that 2555 Crested Heights has to offer and imagine making it your own!

4 beds
3.5 baths
2,776 sqft
4932 Childress Lane, Schertz, TX 78108
perry homes realty, llc 
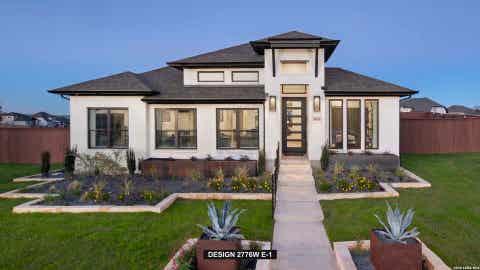
Former Model Home. Welcoming entry framed by home office with French doors. Generous family room extends to kitchen and dining area. Island kitchen with built-in seating space and corner walk-in pantry. Primary suite offers a large wall of windows. Primary bathroom hosts a double door entry, dual vanities, garden tub, separate glass enclosed shower, two walk-in closets and a private entry to the utility room. Guest suite with full bathroom and walk-in closet. Secondary bedrooms feature walk-in closets. Covered backyard patio. Model home upgrades include accent paint, drapes, alarm system, sprinkler system, and additional landscaping. Mud room off the three-car garage.

4 beds
3.5 baths
2,854 sqft
4929 Battle Lake St, Schertz, TX 78108
century 21 scott myers, realtors 
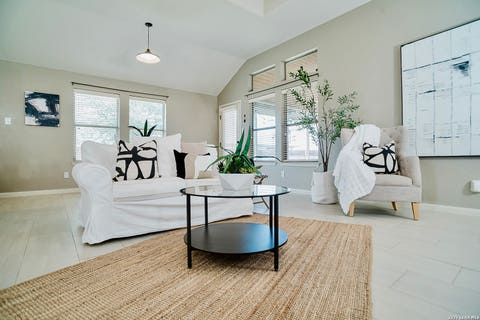
Welcome to this beautifully maintained 4-bedroom, 3.5-bath home in the heart of Schertz! Offering an abundance of space and thoughtful features throughout, this home is perfect for both everyday living and entertaining. The open-concept layout features an impressive amount of counter space and cabinetry in the kitchen, providing plenty of room for cooking, storage, and gathering with family and friends. Upstairs, you'll find a spacious loft that can easily serve as a game room, media space, home office, or second living area. Step outside to your own private backyard retreat complete with a sparkling pool and putting green ideal for relaxing weekends or hosting guests year-round. Every inch of this home has been well maintained, showcasing pride of ownership and move-in-ready condition. With generous room sizes, multiple living spaces, and exceptional outdoor amenities, this super spacious home offers comfort, functionality, and style all in one. Dont miss this one!!!

3 beds
2 baths
1,842 sqft
3953 Brook Hollow Dr, Schertz, TX 78154
real broker, llc 
Welcome to this stunning, move-in-ready home that seamlessly blends coziness, functionality, and contemporary style. From the moment you step inside, you'll be greeted by beautiful, durable vinyl flooring that flows throughout the space, creating a warm and inviting atmosphere. The heart of the home a is the grand, fully remodeled kitchen, featuring all brand-new stainless steel appliances, sleek quartz countertops, a deep sink with a garbage disposal, and a convenient cup rinser. The spacious L-shape island, ton of space to entertain your family and guests. Both bathrooms have been beautifully remodeled and are ready for you to relax and unwind after a long day. The primary bathroom features an all-new walk-in shower, modern vanity, updated mirror and hardware, plus a jetted garden tub-the perfect place to soak and recharge. All new lighting fixtures and updated hardware throughout the home create a fresh, modern look and give it that "WOW" factor from the moment you step inside. Located just a few steps from Green Valley Elementary School, this home offers an incredibly convenient location. The backyard also shares a fence with the school grounds, providing a unique opportunity to open up the space and enjoy even more room for outdoor activities and sports.

4 beds
2.5 baths
2,360 sqft
512 Friar Rock Way, Schertz, TX 78108
levi rodgers real estate group 
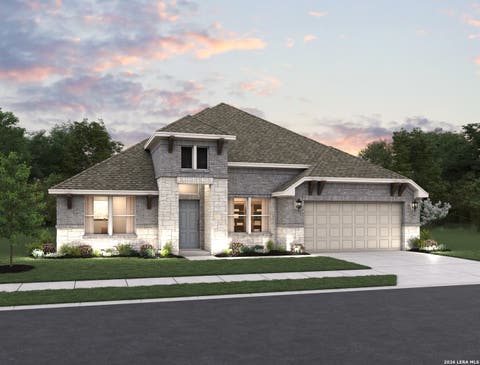
Welcome to this exceptional two-story home in Schertz, offering a blend of comfort, functionality, and convenience. Boasting 4 bedrooms and 2.5 bathrooms, this residence features a light-filled living room anchored by a cozy wood-burning fireplace, complemented by solar screens on the windows for added energy efficiency. The well-appointed kitchen is complete with a breakfast bar island, walk-in pantry, and a convenient laundry combo, while a versatile upstairs loft provides an ideal space for a home office, media room, or play area. The spacious primary suite features walk-in closets and a separate tub and shower. Zoned to the acclaimed Schertz-Cibolo-Universal City ISD (including nearby Sippel Elementary, Dobie Junior High, and Steele High School), the home sits in an ideal location near major shopping and dining hubs like The Forum at Olympia Parkway, H-E-B Plus!, and local parks. Step outside to enjoy peaceful green space views in both the front and back yards, featuring a covered patio equipped with a ceiling fan for comfortable outdoor relaxing and entertaining. Practical touches include a 2-car garage and plumbing for a water softener. For military members, the property offers a straightforward commute to key nearby installations, including Joint Base San Antonio-Randolph and Fort Sam Houston. This move-in-ready home delivers on every front-schedule your private showing today!

4 beds
2 baths
2,286 sqft
513 Windsor Ct, Schertz, TX 78108
travis shaw realty 
Beautifully updated and ideally located just off IH-35, this spacious 4 bedroom, 2 bath home offers 2,286 square feet of thoughtfully designed living space on nearly a quarter-acre cul-de-sac lot. Conveniently located near John A. Sippel Elementary, the School of Science and Technology, shopping, dining, medical facilities, and major commuter routes. Inside, the open-concept living area is highlighted by a shiplap fireplace with an electric heater and flows seamlessly into the remodeled kitchen. The kitchen features new granite countertops, a honed marble backsplash, a breakfast bar, and stainless steel Samsung appliances, including a natural gas range, double ovens and refrigerator. A dedicated office and formal dining room provide additional flexibility for working, entertaining, or everyday living. The spacious primary suite offers separated vanities, a garden tub, an oversized shower, and a custom-designed closet system. Three additional bedrooms provide plenty of room for family members, guests or flexible living arrangements. Enjoy year-round outdoor living from the screened-in back porch featuring a beautiful cedar ceiling and two ceiling fans. The oversized backyard has no neighbors directly behind plus storage shed, play area and fire pit. The finished garage is upgraded with insulated walls, an epoxy-coated floor, and a dedicated mini-split cooling system, making it ideal for a workshop, home gym, hobby space, or climate-controlled parking. Additional upgrades include permanent programmable Trimlight LED exterior lighting, a home backup generator connection with electrical and plumbing already in place, a permanently mounted antenna for free over-the-air television channels, an efficient sprinkler system and attic storage. Residents also enjoy access to the neighborhood's community amenities, including the swimming pool. Combining extensive upgrades, flexible living spaces, a private backyard, and exceptional convenience, this move-in-ready home is one you will not want to miss.

5 beds
3 baths
2,930 sqft
10147 Dew Ridge Way, Schertz, TX 78108
exp realty 
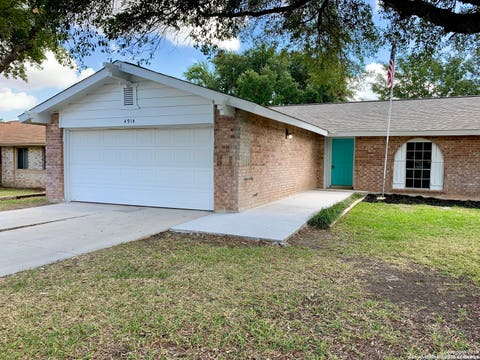
Experience elevated living in this spacious home featuring 5 bedrooms, 3 baths, and a 2-car garage with striking brick and stone exterior details. The open-concept kitchen, breakfast area, and family room create an impressive gathering space highlighted by trey ceilings, pine beam accents, an electric fireplace, and stacking sliding glass doors that open to the covered patio. The kitchen features built-in appliances and generous island workspace, while a separate dining room with tray ceiling and a dedicated media room offer exceptional spaces for entertaining. The private primary suite boasts a spa-inspired bath with double vanities, oversized shower, separate tub, private water closet, linen storage, and an expansive walk-in closet. Walk-in closets throughout, a sprinkler system, in-wall pest control, and water softener plumbing complete this thoughtfully designed home. This home features design selections carefully curated by our studio team. Every finish, from flooring and cabinetry to countertops and details, is chosen to create a cohesive, stylish, and welcoming space that feels beautifully balanced from the moment you step inside. This home is in Saddlebrook Ranch, a master-planned community in Schertz, offering easy access to I-35, shopping, dining, Randolph AFB, a pool, playground, and top-rated schools. Representative images and renderings are for illustrative purposes. Actual structural options and design finishes of home may vary.

3 beds
2 baths
1,462 sqft
4914 Tiffany Ln, Schertz, TX 78108
option one real estate 
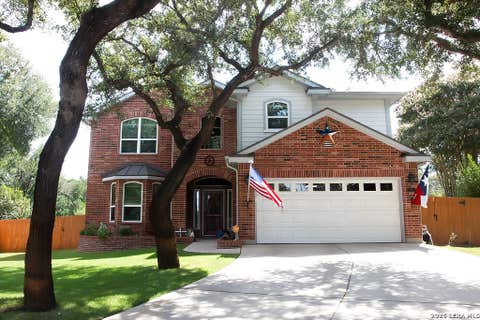
Multiple offers received, Best and Final by 8/21! INVESTOR OPPORTUNITY IN SCHERTZ! Unlock the potential of this 3-bedroom, 2-bath single-story home in the established Northcliffe area. With a spacious floor plan, 2-car garage, fireplace, large backyard and above-ground pool, this property offers a great canvas for renovation and value-add improvements. The home is in need of updating and is being offered as-is, giving investors and rehab buyers the opportunity to customize the property to their vision. Flooring has been removed in areas and additional improvements are needed. Convenient Schertz location near I-35, Randolph AFB, shopping, dining and everyday amenities. Whether you're looking for your next flip, rental property or renovation project, this property is worth a look!

3 beds
2.5 baths
2,801 sqft
2500 Pillory Pointe, Schertz, TX 78108
deason realty solutions, llc 
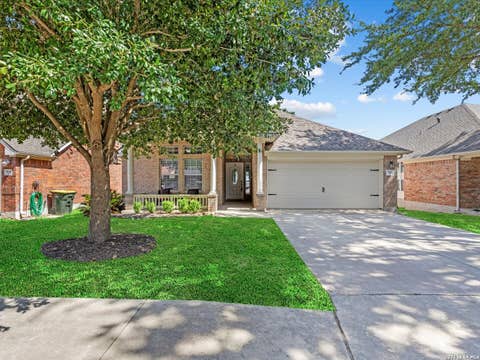
Welcome to 2500 Pillory Pointe - a spacious two-story home tucked away at the end of a quiet cul-de-sac on a beautifully oversized lot backing to wooded land. With more than a quarter acre, mature oak trees, a lush zoysia lawn, resort-style backyard, flexible living spaces, and numerous recent improvements, this home offers an exceptional combination of comfort, privacy, and entertaining space. Inside, the thoughtfully designed floor plan places all bedrooms upstairs, with the spacious primary suite privately separated from the secondary bedrooms. The home features ceramic tile throughout the downstairs living areas, while beautiful real wood flooring extends through the dining room, office, staircase, and upstairs bedrooms. The dedicated office is both functional and inviting, featuring French doors with rain glass, double glass doors, and a large front-facing window that provides an attractive view of the front yard. Downstairs offers a comfortable living room, while the upstairs living area provides additional flexibility as a second living room, game room, media space, or playroom. The primary suite is a true retreat, featuring an enormous walk-in closet and an oversized remodeled bathroom with granite countertops and an extra-large walk-in shower finished with tile and a glass door. The secondary bathroom has also been updated with a tile shower/tub combination. A convenient half-bath features granite countertops. Step outside and discover what makes this property especially appealing. The lush zoysia grass lawn, maintained by a sprinkler system, provides a beautiful backdrop for the mature oak trees and spacious backyard. The property backs to peaceful wooded land, creating a private setting with a natural feel. Enjoy the sparkling pool with waterfall feature, outdoor fireplace, covered cedar-soffit lanai, and both covered and open patio areas. Whether you're hosting friends, relaxing poolside, or enjoying a quiet evening beneath the oak trees, this backyard is designed for year-round enjoyment. Recent improvements include a new roof installed in August 2026, new dishwasher, approximately two-year-old oven, updated light fixtures and ceiling fans throughout, cedar soffit lanai, granite countertops in the primary bathroom and half-bath, updated secondary bathroom, enlarged primary shower with tile and glass enclosure, water softener, alarm system with cameras, new insulated windows, and new garage door springs and motor. Located in a desirable Schertz neighborhood with Schertz-Cibolo-Universal City ISD schools, this home is within walking distance of the elementary school. Neighborhood amenities include a community pool, two playgrounds, walking trails with exercise equipment, and seasonal Food Truck Fridays at the larger neighborhood park. A private cul-de-sac setting, wooded backyard, mature oak trees, lush zoysia lawn, pool and outdoor entertaining area, flexible living spaces, spacious primary suite, and extensive recent updates make 2500 Pillory Pointe a home worth seeing.

3 beds
2 baths
1,564 sqft
560 Ginsberg Dr, Schertz, TX 78154
keller williams heritage 
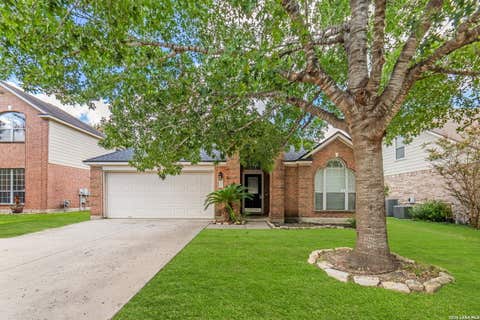
Welcome to this inviting one-story home in the desirable Jonas Woods community! Featuring 3 bedrooms and 2 full baths, this home offers a comfortable, functional layout with plenty of space for everyday living and entertaining. The open-concept living and dining areas create a welcoming atmosphere, while the well-appointed kitchen provides a great space to prepare meals and gather with family and friends. The spacious primary suite offers a relaxing retreat with a private bath, while two additional bedrooms provide flexibility for family, guests, a home office, or hobbies. Enjoy the convenience of single-story living in a neighborhood close to shopping, dining, schools, and major highways. This charming home is ready for its next chapter, come see all it has to offer!

3 beds
2 baths
1,993 sqft
4717 Windy Rdg, Schertz, TX 78154
jpar san antonio 
Fully Renovated One-Story in Established Gated Neighborhood - Forest Ridge - Move-In Ready Welcome to 4717 Windy Ridge Trail, a completely renovated 3-bedroom, 2-bath single-story home offering 1,993 square feet of bright, open living space in the heart of Schertz. Every major surface and system has been addressed, so you can simply move in and enjoy. The heart of the home is a stunning remodeled kitchen featuring crisp white cabinetry, a center island, designer pendant lighting, and a full stainless steel appliance package including a gas range and French door refrigerator, all of which convey. The kitchen opens to a spacious living area with vaulted ceilings, while a versatile front room with a dramatic arched window and plantation shutters works beautifully as a formal dining room, office, or second living space. Wood-look flooring runs throughout, with no carpet anywhere. The primary suite offers a updated bath with dual vanities, a garden tub, separate shower, and beautiful tile. Both secondary bedrooms include new ceiling fans and share a renovated full bath. Big-ticket items are done: 4-year-old roof with upgraded GAF architectural shingles, and a 5-year-old HVAC system professionally serviced twice yearly with maintenance records available. In-wall surround sound in the living room and out back, a large wood deck with a gas fire pit that conveys sits beneath mature shade trees in a fully fenced yard, perfect for Texas evenings. Zoned to sought-after SCUC ISD with quick access to IH-35, Loop 1604, and Randolph AFB. Homes like this, where all the work is already done, don't come along often in Forest Ridge. Neighborhood has a community pool, walking trails, playground and an inviting atmosphere.

6 beds
4 baths
4,348 sqft
11907 Hollering Pass, Schertz, TX 78154
noble group properties, llc 
Imagine family dinners where everyone has a seat at the table, weekends filled with friends and laughter, and holiday gatherings where there's finally room for everyone. This beautifully maintained 6-bedroom, 4-bathroom home offers an impressive 4,348 square feet designed for the moments that make a house feel like home. Located in the highly sought-after Crossvine community of Schertz, it creates that hard-to-find balance between bringing everyone together and giving everyone room of their own. Picture game nights that stretch late into the evening, overnight guests who don't have to settle for the couch, quiet spaces for working from home, and those everyday evenings when everyone is home together but still has somewhere to retreat and recharge. With generous living areas and room to spread out, this is a home that can change right along with your family and lifestyle. Entertain, work, create, celebrate, relax-or simply enjoy having enough space to do all of it comfortably. And beyond your front door, enjoy the lifestyle of The Crossvine, a thoughtfully designed master-planned community in Schertz. Beautifully maintained and ready for its next chapter, 11907 Hollering Pass isn't simply offering more square footage-it's offering more room for the life you've been working toward.

3 beds
2 baths
1,750 sqft
5209 Irola, Schertz, TX 78154
mcl realty 
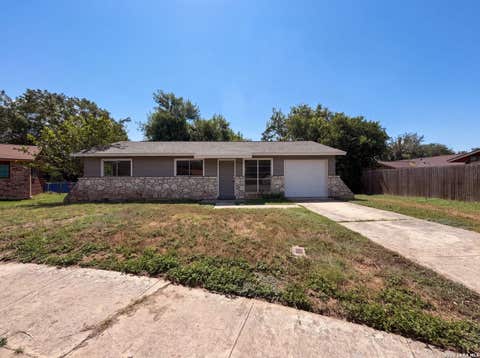
Check out this beautiful home built in 2025, where everything is still brand new. It features 3 bedrooms, 2 full baths, and an office. This is the lowest-priced new construction in the middle of Schertz. It is a great opportunity to own a piece of a highly desirable, centrally located area in Schertz off I-35. Seller financing available

3 beds
1 bath
963 sqft
102 Dartmoor Dr, Schertz, TX 78154
opendoor brokerage, llc 
102 Dartmoor Dr is a residence with a functional layout and comfortable living spaces throughout, with modern finishes carried through the home. This residence combines practical design with comfortable living spaces, delivering functional amenities throughout every room. This home has been virtually staged to illustrate its potential. Included 100-Day Home Warranty with buyer activation

3 beds
2 baths
1,666 sqft
5902 Fannin Pt, Schertz, TX 78108
realty of america, llc 
Welcome to this beautifully maintained, nearly new home in the desirable Homestead community! Built in 2025 and situated on a corner lot, this 3-bedroom, 2-bath home offers 1,666 square feet of thoughtfully designed single-story living, plus a dedicated home office. Gently used as a second residence, the home has seen minimal everyday wear and offers a fresh, move-in-ready feel. Step inside to an inviting open-concept layout highlighted by soaring ceilings, abundant natural light, and durable wood-look flooring throughout the main living areas. The kitchen serves as the heart of the home with a spacious island, breakfast bar seating, stainless steel appliances, gas cooking, ample cabinetry, and plenty of workspace for everyday living and entertaining. The private primary suite offers a relaxing retreat with a generous walk-in closet and an ensuite bath featuring dual vanities, a soaking tub, and separate shower. Two additional bedrooms are complemented by a separate home office, providing valuable flexibility for remote work, a study, or additional workspace without sacrificing a bedroom. Outside, enjoy a covered front porch, an elevated covered back patio overlooking the fenced backyard, and plenty of room to relax or entertain. Additional features include a two-car garage, dedicated laundry area, and tankless water heater. Homestead residents enjoy access to impressive neighborhood amenities including a resort-style pool, clubhouse, playgrounds, trails, sports courts, and more. Conveniently located near shopping, dining, major highways, and area military installations, this move-in-ready home delivers modern comfort in one of the area's most amenity-rich communities.

5 beds
3 baths
3,526 sqft
3113 Cameron Riv, Schertz, TX 78108
real broker, llc 
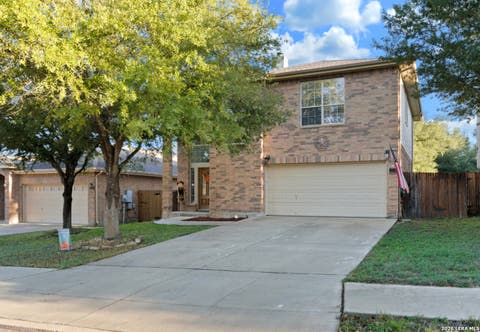
BRAND-NEW HVAC SYSTEM JUST INSTALLED! Comfort and peace of mind from day one. Add five bedrooms, a game room, and a backyard with no rear neighbors, and you have the space growing families keep searching for. This two-story brick home in Fairway Ridge sits in top-rated Schertz-Cibolo-Universal City ISD. Soaring ceilings and tons of natural light fill an open layout with multiple living and dining spaces. The kitchen shines with a large island and breakfast bar, granite counters, and stainless appliances. Private primary suite down with dual vanities, garden tub, separate shower, and walk-in closet, plus a second bedroom and full bath on the main level. Upstairs offers three more bedrooms and two baths. Covered patio and large tree-shaded yard. Minutes to I-35, Randolph AFB, and San Antonio. Confirm schools and measurements.

3 beds
2.5 baths
1,681 sqft
2518 Sir Barton Bay, Schertz, TX 78108
bloom realty 
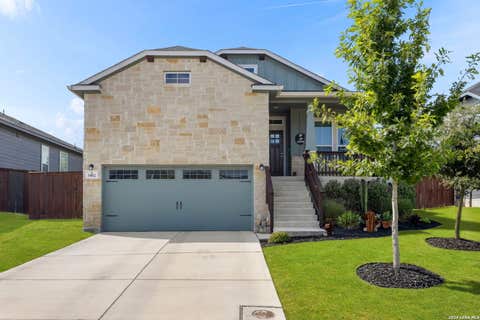
Updated home in Belmont Park with a flexible floor plan and no carpet. The main level features tile flooring with an open living, kitchen, and dining area centered around a wood-burning fireplace with an updated stone surround. A half bath and dedicated laundry room are also downstairs. Upstairs, luxury vinyl plank flooring runs throughout the game room, all bedrooms, and two full baths. Large windows bring in plenty of natural light and the game room adds extra space for a second living area, playroom, or media space. Outside, the fully irrigated yard includes an extended concrete patio and storage shed, giving you plenty of room to relax, entertain, or enjoy the outdoors. Move-in ready and conveniently located in Belmont Park.

3 beds
2 baths
1,824 sqft
5802 Reagan, Schertz, TX 78108
coldwell banker d'ann harper 
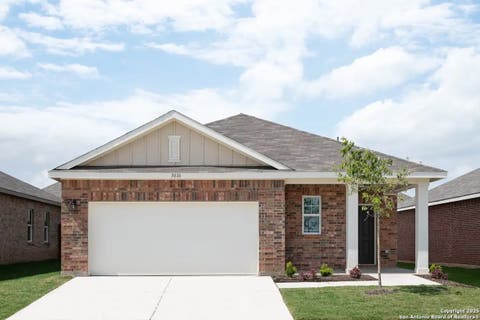
VA-Assumable Loan! Welcome to this well-maintained 3-bedroom, 2-bath home with a dedicated office and a functional, open, single-story layout. The living, kitchen, and dining areas flow together, creating an inviting space for everyday living and entertaining. The separate office provides added flexibility for a workspace, hobby room, or other needs. Step outside to a covered patio and yard that backs up to a greenbelt, offering added privacy and views with no rear neighbor. Additional exterior features include gutters and a professional drainage system. Located in Homestead, a master-planned community, residents enjoy amenities including a resort-style pool, splash pad, fitness center, playgrounds, parks, miles of scenic trails, and frequent neighborhood events. With flexible living space, a greenbelt setting, and access to extensive community amenities, this home has so much to offer.

3 beds
2 baths
1,536 sqft
10137 Galineer Glen, Schertz, TX 78154
ca & company, realtors 
Discover the elegance and comfort of the Glimmer floor plan by Starlight Homes. This thoughtfully designed layout features 3 spacious bedrooms and 2 bathrooms, all on 1536 square feet. This 1 story home with an open-concept living area seamlessly blends the kitchen, dining, and living spaces, creating an inviting atmosphere for entertaining and everyday living. The gourmet kitchen boasts stainless steel appliances, ample counter space made from granite, and island/breakfast bar. The master suite offers a private retreat with a luxurious en-suite bathroom and a generous walk-in closet. Additional highlights include a 2-car garage, energy-efficient features, and stylish finishes throughout. Experience the perfect blend of style and functionality.