4 beds
2.5 baths
2,550 sqft
3117 Buck Meadows, Spring Branch, TX 78070
real broker, llc 
Search saved!
You'll be the first to know when new homes hit the market.
Price Range
Filters
ⓘ Match mode is set by the AND / OR / NOT you typed.
Searches listing descriptions, features, locations, subdivisions & schools
298 Results
Click and drag to draw your search.
Map types
Sort:
No results found in this region.

4 beds
2.5 baths
2,550 sqft
3117 Buck Meadows, Spring Branch, TX 78070
real broker, llc 

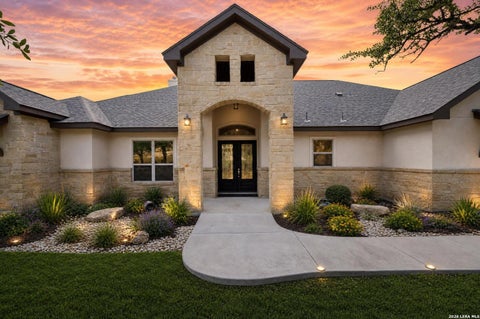
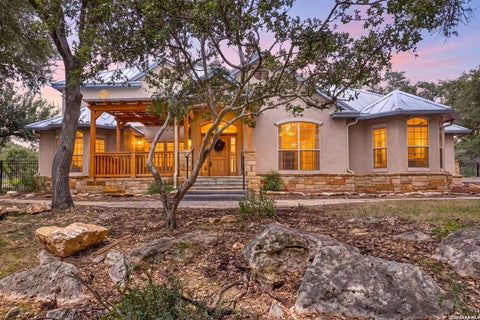
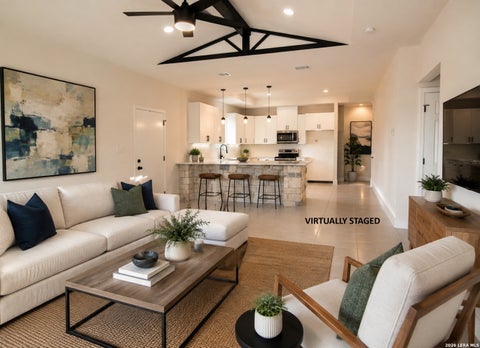
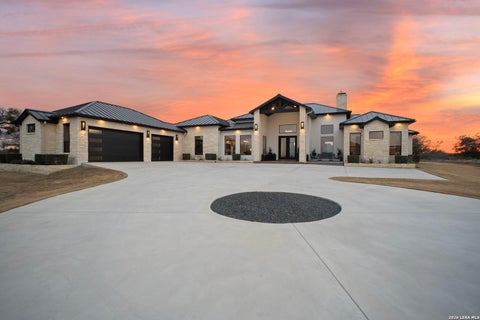
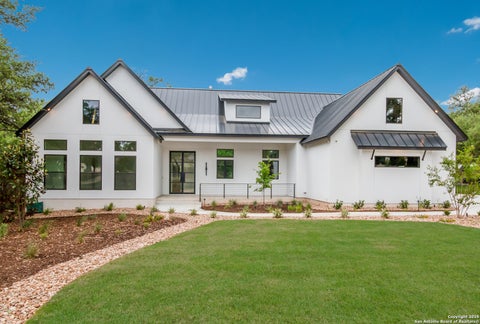
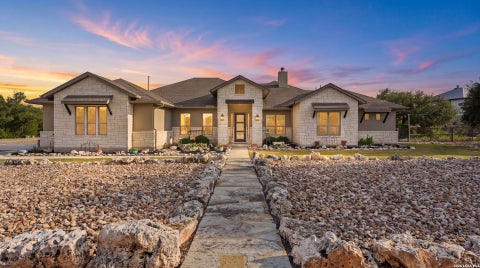
Own your slice of the Texas Hill Country with this thoughtfully designed custom home in Spring Branch. Offering a total of four bedrooms, two full bathrooms, and a half bath for guests, this home combines comfortable everyday living with exceptional entertaining spaces. The welcoming entry opens to an expansive, light-filled interior featuring vaulted ceilings, an open-concept layout, and a formal dining room. The oversized eat-in kitchen provides generous gathering space, a walk-in pantry, reverse-osmosis system, and an easy flow into the main living area. A striking stone fireplace with a gas starter and built-in display shelving creates a warm focal point. The spacious primary suite features dual walk-in closets, separate vanities, a soaking tub, and two walk-in showers. Additional highlights include three secondary bedrooms, large closets, a walk-in laundry room, mudroom at the garage entry, hospital-grade UV air-purification system, water softener with charcoal canister, and a three-car garage. Designed for entertaining, the outdoor space includes a swimming pool by Cody Pools, covered patio, BBQ grill, cornhole area, xeriscaped landscaping, ample guest parking, and beautiful sunset views. The property also offers plenty of room to build a shop. No HOA. Schedule your private showing today!

3 beds
2 baths
1,080 sqft
990 Hillcrest Trl, Spring Branch, TX 78070
exp realty 
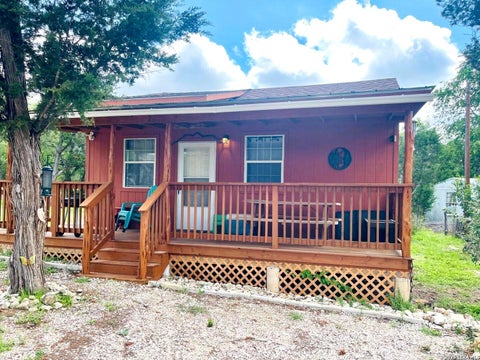
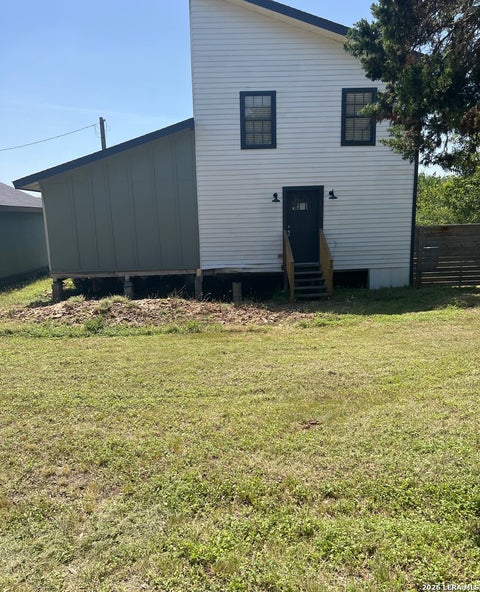
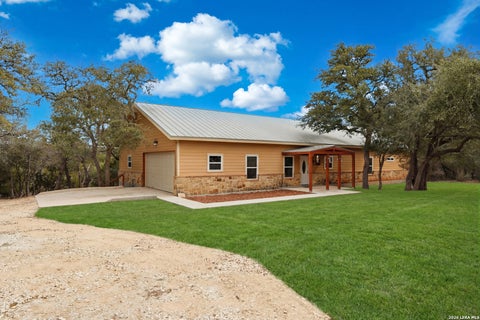
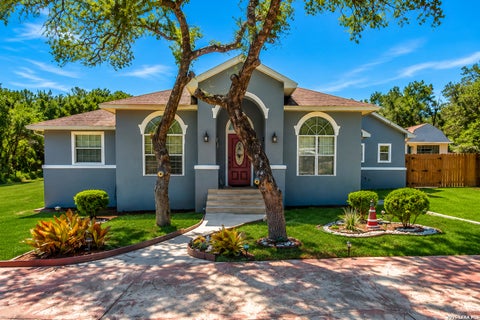
SELLING AS-IS! Discover the possibilities with this 3-bedroom, 2-bath mobile home situated on a spacious one-acre lot in Spring Branch, Texas. With plenty of room to spread out, this property offers a great opportunity for buyers looking to create a space that truly fits their vision. Whether you're ready to renovate, customize, or simply enjoy the extra land and privacy, this property provides the flexibility to make it your own. Bring your ideas and take advantage of the space and potential this one-acre property has to offer!

3 beds
2.5 baths
2,791 sqft
2326 Cascada Pkwy, Spring Branch, TX 78070
keller williams city-view 
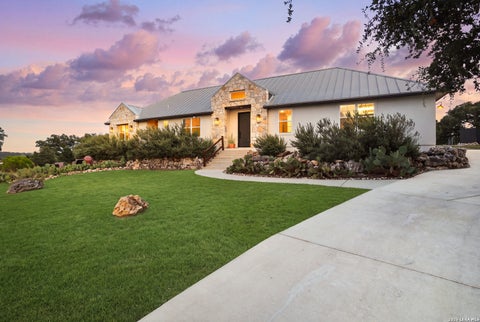
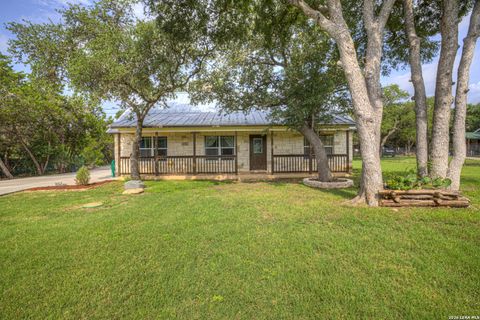
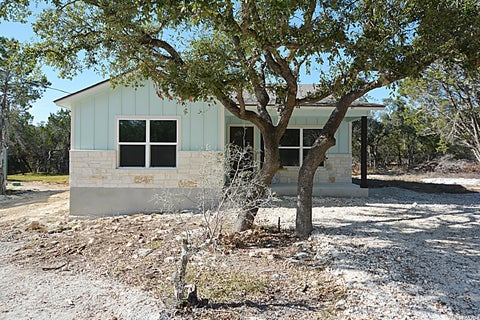
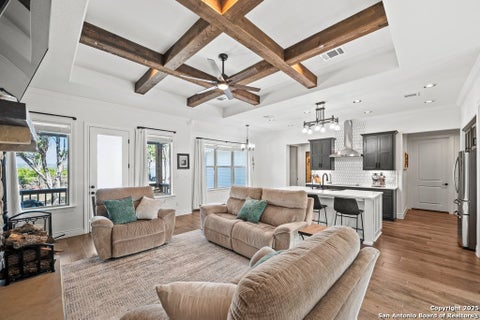
Welcome home to this stunning one-story custom build set on 1.15 acres in the gated community of Cascada at Canyon Lake. Built in 2021, this 2,791 sq ft home offers 3 bedrooms and 2.5 baths in a thoughtfully designed open floor plan with high ceilings throughout. The living room's wood-burning fireplace anchors a bright, welcoming main living area, while the eat-in kitchen features a cooktop, built-in and self-cleaning ovens, and solid countertops. A dedicated study/library offers flexible space for a home office or den, and the inside utility room adds everyday convenience. All bedrooms are located on the main level, each with walk-in closets. Outside, enjoy the privacy of over an acre backing to mature Texas live oaks, with a deep, oversized 3-car garage offering plenty of room for vehicles, gear, and storage (partially floored attic with pull-down stairs included). Located in the Texas Hill Country near Canyon Lake, residents enjoy access to natural springs, hiking trails, and nearby river recreation. Zoned to Comal ISD - Rebecca Creek Elementary, Mountain Valley Middle, and Canyon Lake High School. Don't miss this rare opportunity to own a slice of Hill Country tranquility with modern comfort and craftsmanship throughout.

3 beds
2 baths
1,216 sqft
9070 Rebecca Creek Rd, Spring Branch, TX 78070
keller williams heritage 
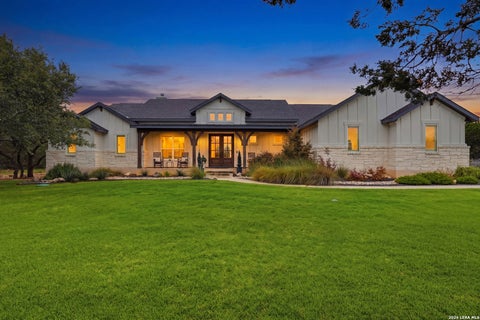
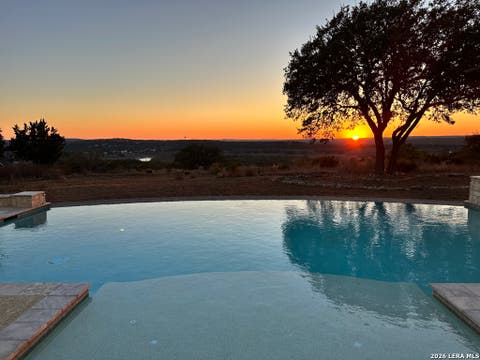
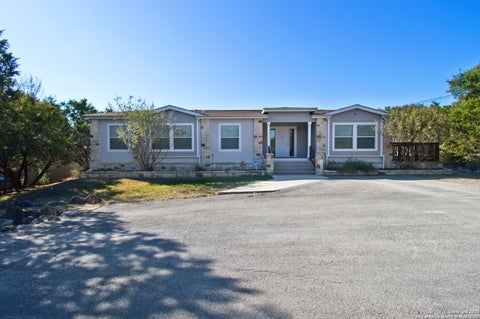
Welcome to your own slice of the Texas Hill Country! Situated on a spacious .38-acre lot, this inviting home offers the perfect blend of comfort, charm, and nature. Inside, you'll find thoughtful details like a farmhouse sink that adds a touch of rustic elegance to the kitchen. Step outside to the covered patio, the ideal spot for morning coffee or evening gatherings while you watch the local deer wander by. The large lot not only gives you privacy and room to roam, but also provides access to Rebecca Creek, perfect for those who love fishing, kayaking, or simply relaxing by the water. Whether you're looking for a weekend retreat or a year-round residence, this property offers the quintessential Hill Country lifestyle. Come experience the peace, beauty, and charm of this Hill Country haven!

4 beds
3 baths
2,707 sqft
942 Leaning Oak, Spring Branch, TX 78070
care real estate 
Nestled in the scenic Texas Hill Country, this inviting property at 942 Leaning Oak, Spring Branch, TX offers the perfect blend of comfort, privacy, and versatility. The main residence features 3 spacious bedrooms and 2 full bathrooms, providing a warm and functional layout for everyday living. The open living areas are ideal for gathering with family and friends, while the home's peaceful setting creates a true country retreat. A standout feature of this property is the detached casita, offering endless possibilities for multigenerational living, guest accommodations, rental income, or a private home office. Complete with its own full kitchen, private bedroom, and a luxurious full bathroom featuring a relaxing Jacuzzi tub, the casita provides comfort and independence for guests or extended family. Surrounded by the natural beauty of Spring Branch, this property offers the tranquility of Hill Country living while remaining conveniently located near shopping, dining, Canyon Lake, the Guadalupe River, and major highways for an easy commute to San Antonio, New Braunfels, or Boerne. Also, not to be overlooked are the several parks associated with the neighborhood, great for taking enjoyable walks and bike riding. Whether you're looking for a primary residence with additional living space or a property with exceptional flexibility, this unique home is a rare opportunity you won't want to miss.

4 beds
2 baths
2,076 sqft
13241 Painted Canyon St, Spring Branch, TX 78070
keller williams city-view 
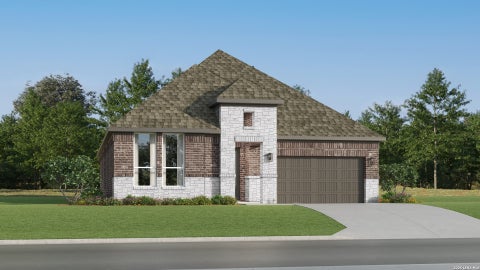
The Netcher - This new single-story home features a gracious layout with ample space to grow and entertain. Two secondary bedrooms share a hallway bathroom off the foyer, while around the corner is a quiet third bedroom. At the heart of the home is an airy open-concept living area complemented by a practical study and a covered patio. In the corner is the serene owner's suite with an attached bathroom and walk-in closet. Photos are for illustrative purposes only. Estimated Completion November 2026. The completion date, prices and features may vary and are subject to change. Please verify with Lennar directly.

2 beds
1.5 baths
688 sqft
177 Indian Cyn, Spring Branch, TX 78070
real broker, llc 
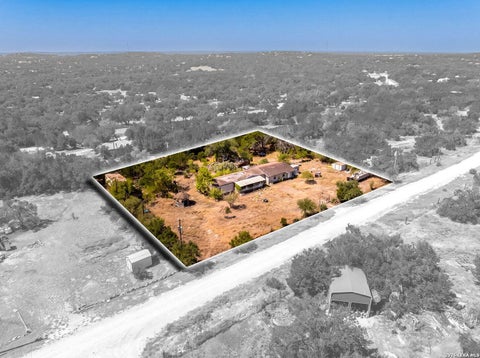
Ideal for 1st. time buyers! This cozy and inviting home comes fully furnished and offers everything you need to get started. Large lot with incredible potential to grow and expand into a larger home. This Charming residence is perfect as a vacation getaway or a first-time buyer's home, situated on a generous .29 of an acre lot in a prime location- approximately 30 minutes from San Antonio and 15 minutes from the famous Blanco Texas. Conveniently located off Highway 281 North near Bulverde, and within a high regarded school district. E

2 beds
1 bath
992 sqft
1089 High Point, Spring Branch, TX 78070
vortex realty 
Cute home in Spring Branch on .25 acre lot, fenced in, almost no restrictions, in a quiet subdivision of single family homes. Enjoy the park and the creek!! 10 minutes from Walmart, HEB, doctors, shopping and awesome schools!

3 beds
2 baths
2,656 sqft
160 Creekwood Ct, Spring Branch, TX 78070
real broker, llc 
Set on 4.37 acres in Spring Branch, this single-level Hill Country property offers a rare combination of usable land, privacy, flexible living space and a separate guest casita just minutes from Hwy 281 and Canyon Lake. A private gated entrance opens to a paved circular drive framed by mature oaks and a classic limestone exterior with an oversized covered front porch. Inside the main residence, vaulted ceilings and exposed wood beams bring character to the open living and dining spaces, while a freestanding wood-burning stove set against limestone adds warmth and architectural interest. The kitchen is designed for everyday function with a large center island, extensive cabinetry, glass-front uppers, double ovens, recent appliances, multiple work surfaces and abundant natural light. Wood-look flooring and tile run throughout with no carpet. The main home includes three bedrooms and two full baths, plus two additional flex rooms offering valuable space for a home office, fitness room, media or game room, studio or hobby space. The primary suite features a vaulted ceiling with exposed beam, room for a sitting area and private exterior access. Guest bedrooms include walk-in closets. A separate one-bedroom, one-bath casita expands the property's possibilities with its own kitchen and living area, walk-in closet, walk-in shower and private exterior entrances-ideal for guests, extended stays or a more independent secondary living arrangement. Outdoor spaces are equally versatile, including a large screened porch, above-ground pool with lounge deck, flagstone sitting area beneath mature shade trees, open lawn, multiple storage structures, rainwater catchment and a seasonal creek along the rear portion of the property. The three-car garage includes a third bay currently used as a workshop, adding even more functional space. Additional improvements include a two-year-old HVAC system, two water heaters, an energy-shield attic blanket added for efficiency and a new roof to be installed for the buyer prior to closing. The home is served by city water, with a private well currently used for the pool. Located in Springs at Rebecca Creek in Comal County, plenty of space to spread out while maintaining convenient access to Spring Branch, Bulverde, Canyon Lake, New Braunfels and San Antonio. BRAND NEW ROOF (8/21/26)! Main house = 2656 SQFT (3 bed/2 bath + flex room); Casita = 576 SQFT (1 bed/1 bath + den).

4 beds
3 baths
2,201 sqft
103 Cascada Pt, Spring Branch, TX 78070
exp realty 
Beautifully designed Hill Country property offering two separate living spaces under one roof! Built in 2020 and situated on 1.06 acres, this 2,201 sq ft home features a 3-bedroom, 2-bath main residence plus an attached private casita complete with its own kitchen, studio-style bedroom, and full bathroom. The casita offers incredible flexibility for multigenerational living, a mother-in-law suite, private guest quarters, or potential short-term rental use. Thoughtful upgrades include a whole-house water filtration system, water softener, UV water purification system, and reverse osmosis drinking water system. Outside, the backyard features a dedicated enclosed garden area designed to help keep the deer out, giving you a protected space for growing vegetables, herbs, or flowers. Located just 1/2 mile from the Cascada community river park, residents can enjoy river access, a pavilion, BBQ area, and storage for kayaks and paddleboards. The property is also approximately 1/2 mile from Remi's Ridge at Hidden Falls wedding venue, adding to its appeal for visiting guests or potential short-term rental use. With over an acre of Hill Country living, a private secondary living space, valuable upgrades, and convenient access to the river, 103 Cascada Pt offers a rare combination of flexibility, location, and lifestyle in Spring Branch.

3 beds
2 baths
1,730 sqft
4049 Fire Candle, Spring Branch, TX 78070
magnolia realty 
Set on 2.82 acres of Texas Hill Country, this property offers privacy and sweeping views that come into focus the moment you step inside. A wall of energy-efficient windows and a sliding glass door in the main living area frame the scenery, complemented by vaulted, beamed ceilings and a brick fireplace. Thoughtful renovations run throughout the home, from new durable flooring and fresh paint to recessed lighting and an updated kitchen with stainless steel appliances, quartz counters, new soft-close cabinetry, and a bright, windowed eat-in dining space. The primary suite offers private deck access and a spa-like bath, complete with a freestanding soaking tub under pendant lighting, a glass-enclosed shower, and a dual sink vanity. A newly installed 450 sf composite deck with double-stair access sits at the back of the home, ideal for entertaining or simply taking in the view. A private well and septic system serve the property. With too many updates to mention, a full list is available upon request. Come fall in love with this move-in-ready home and its stunning Texas Hill Country views- schedule your showing today.

4 beds
2 baths
2,432 sqft
129 Shadow Mountain Rd, Spring Branch, TX 78070
magnolia realty 
Some homes stand out because they're brand new. Others because they offer something that's becoming harder to find. This property offers nearly 0.6 acres in one of Spring Branch's most convenient locations, just minutes from the intersection of Highways 281 and 46. Whether you're headed to San Antonio, New Braunfels, Bulverde, Canyon Lake, or simply running everyday errands, you'll appreciate how easily everything comes together from here. Inside, most of the flooring has been updated with warm wood look laminate, creating an inviting space that's both comfortable and easy to maintain. The layout offers flexibility for the way people live today, while the outdoor space is where the possibilities really begin. Multiple decks provide the perfect place to enjoy your morning coffee, host friends for an evening barbecue, or unwind beneath the Texas sky. The generous 0.59 acre lot offers room to dream. Imagine raised garden beds overflowing with fresh vegetables, a greenhouse, extra parking for your boat or trailer, space for hobbies, or simply a backyard where there's room to breathe. The location adds another layer of appeal. With quick access to both Highway 281 and Highway 46, it's an excellent fit for those who work from home and want clients or customers to reach them with ease. It's also a wonderful opportunity to enjoy the highly regarded Smithson Valley area and Comal ISD at a price point that's becoming increasingly difficult to find. Whether you're searching for your primary residence, a Hill Country retreat close to family, or a seasonal escape to enjoy Texas' mild winters, this property offers the flexibility to fit a variety of lifestyles. Finding this combination of location, land, and value in Spring Branch isn't easy. If you've been looking for a property that gives you room to live, grow, and enjoy the Hill Country while staying connected to everything you need, this is one you'll want to experience in person. Ask about our lender's available 2/1 rate buydown.

4 beds
3.5 baths
3,518 sqft
373 Wentworth, Spring Branch, TX 78070
compass re texas, llc - sa 
Discover the space, flexibility, and beauty of Hill Country living in this distinctive property situated on two lots totaling 2.108 acres, surrounded by gorgeous mature hardwood trees and thoughtfully xeriscaped for easy maintenance. With a 2998 sq. ft.(3/2.5 plus game room) main home, 520 sq. ft. garage apartment, drive-through RV garage, and a second buildable lot, this property offers exceptional possibilities for multigenerational living, a family compound, guests, working from home, or simply enjoying a little more room to spread out. The main home offers a spacious, functional floor plan with the primary suite and two secondary bedrooms downstairs. The private primary retreat features a jetted tub, separate shower, oversized dual-sink vanity, two walk-in closets with built-ins, and a separate linen closet. Both secondary bedrooms are generously sized with bay windows and large closets and share a convenient Jack-and-Jill-style bath. At the heart of the home is the open island kitchen and family room, creating an inviting space for everyday living and entertaining. The kitchen features granite countertops, abundant cabinetry and storage, a large island with prep sink, stainless steel appliances, double ovens, cooktop, and a spacious pantry. An additional double-door storage area off the kitchen provides room for a second refrigerator. The oversized laundry room adds even more functionality with a utility sink and plenty of counter space and cabinetry. Up the custom staircase (from Norway), a large game/media room with a charming Juliet balcony provides flexible space that could also serve as an additional bedroom, home office, homeschool room, or retreat. The garage apartment comes complete with a full bath, kitchenette, stove, refrigerator, and private sundeck. There is also potential for future expansion into the adjacent floored attic area, creating even more possibilities for guest accommodations, extended family, or private work space. Car enthusiasts, RV owners, and those who simply appreciate great storage will love the extensive garage space, including drive-through RV storage and EV charger. The outdoor living area is equally impressive, with covered front and rear patios, beautiful stonework surrounding the back patio, intricate walkways, and two separately fenced garden areas. The mature hardwood trees create a beautiful Hill Country setting, while the xeriscaped grounds help keep exterior maintenance manageable. Major improvements and additional features include a standing-seam metal roof installed in 2024, main HVAC (out of 3) replaced in 2023, exterior stonework and walkways updated in 2023/2025, water filtration system in the kitchen, TechShield attic barrier, camera/alarm system, and leased 500-gallon propane tank. Perhaps most exciting is the second lot, which offers the opportunity to build an additional home-making this an especially compelling property for those envisioning a multigenerational compound, separate residence for family, or simply preserving the extra acreage for privacy and future possibilities. With over two acres, a separate garage apartment, RV storage, flexible living spaces, mature trees, and room to build another home, this property offers a combination that is increasingly hard to find. Come experience 373 Wentworth and imagine creating your own Hill Country oasis.

3 beds
2 baths
1,254 sqft
1761 Quail Hill Dr, Spring Branch, TX 78070
smart group, realtors 
Two story home at the end of the street, located in the cul de sac on 1.64 acres. 3 bedroom 2 bath with deck in the backyard. Additional large workshop next to the house. Come make this property your own! **home is built on a mobile home foundation, will not be able to be financed**

3 beds
2 baths
1,719 sqft
1840 Rustic Oak Ln, Spring Branch, TX 78070
re/max go - nb 
Welcome to Hill Country living in Rivermont! Situated on a generous 0.75-acre lot, this charming 3-bedroom, 2-bath home offers 1,719 square feet of comfortable living space surrounded by mature trees and a peaceful setting. Swim I. The above ground Swim Spa and drink the delicious reverse osmosis well water inside the home! A welcoming covered front porch provides the perfect place to enjoy your morning coffee or unwind after a long day. Inside, you'll find a functional floor plan designed for everyday living and entertaining. Outside, the spacious lot offers plenty of room to enjoy the outdoors while maintaining the privacy and natural beauty the Texas Hill Country is known for. Rivermont residents enjoy exceptional neighborhood amenities, including two community swimming pools and two private Guadalupe River access parks, making it easy to spend weekends swimming, kayaking, fishing, or simply relaxing by the water. Conveniently located near Canyon Lake, New Braunfels, San Antonio, and Austin, this property offers the ideal combination of peaceful living and accessibility. Don't miss the opportunity to own a slice of the Hill Country in one of Spring Branch's most desirable communities!

3 beds
3 baths
2,546 sqft
1336 Mystic Shores Blvd, Spring Branch, TX 78070
exquisite properties, llc 
Texas Hill Country living meets refined custom design in this stunning single-story home, ideally located in the highly sought-after Mystic Shores community. From the striking stone exterior and spacious front porch to the double wood entry doors and side-entry three-car garage, this home makes a memorable first impression. Inside, an open-concept floor plan is elevated by soaring vaulted ceilings, exposed cedar beams, barn doors, and abundant natural light. The living room serves as a dramatic focal point, featuring a floor-to-ceiling stone fireplace that brings warmth and character to the space. The gourmet kitchen is thoughtfully designed for both everyday living and effortless entertaining, offering custom soft-close cabinetry, quartz countertops, stainless steel appliances, gas cooking, and a large center island with generous prep space and seating. The spacious primary suite provides a private retreat, complete with an impressive walk-in closet and plenty of room to unwind. Step outside and enjoy a backyard designed for year-round living and entertaining. The enclosed covered patio features a stone fireplace and fully equipped outdoor kitchen, creating the perfect setting for gathering with family and friends. Beyond the patio, enjoy peaceful Hill Country views with no rear neighbors, open space behind the home, and your very own private putting green-perfect for practicing your short game or simply enjoying the outdoors. Located in Spring Branch near Canyon Lake, this exceptional property combines custom craftsmanship, elevated finishes, and thoughtful design with the relaxed beauty of Texas Hill Country living.

3 beds
2.5 baths
2,178 sqft
184 Stockman Circle, Spring Branch, TX 78070
kuper sotheby's int'l realty 
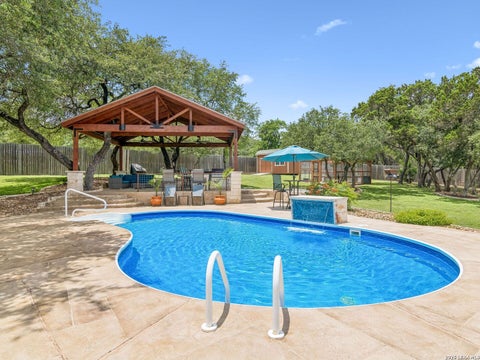
Experience the beauty of Texas Hill Country living at 184 Stockman Circle. Nestled on a private 1.31-acre cul-de-sac lot, this well-maintained single-story home offers the perfect blend of peaceful country living and modern convenience, just minutes from shopping, dining, schools, and Guadalupe River recreation. Inside, you'll find spacious living areas, ceramic tile flooring throughout much of the home, solid wood plank flooring in the living room, and a beautifully updated primary bath. Recent improvements include an updated HVAC system, whole-house water filtration system, a Generac whole-house backup generator, and a 500-gallon propane tank, providing comfort and peace of mind year-round. Step outside and discover the true centerpiece of the property-an incredible backyard retreat designed for relaxation and entertaining. Enjoy warm Texas days in the sparkling in-ground pool or unwind poolside while taking in the peaceful surroundings. The impressive 20' x 24' cedar pavilion creates the perfect outdoor gathering space for dining, celebrations, game days, or simply enjoying a quiet evening under the stars. Surrounded by mature trees and open space, the backyard offers privacy, tranquility, and plenty of room to enjoy the Hill Country lifestyle. Whether you're hosting family and friends, relaxing by the pool, or enjoying the serenity of your private acreage, 184 Stockman Circle offers the perfect place to experience the lifestyle you've been searching for.

4 beds
3 baths
2,202 sqft
6718 Flores Rd, Spring Branch, TX 78070
keller williams city-view 
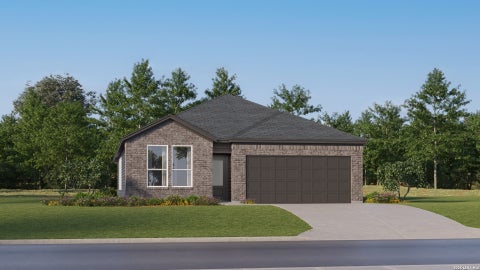
The Navarre- This new single-level home boasts a modern and low-maintenance design. Three secondary bedrooms are located off the foyer, with a nearby study perfect for focusing on important tasks throughout the week. An inviting open-concept living area combines the kitchen, living and dining areas, with a nearby covered patio ready for outdoor entertainment and leisure. A lavish owner's suite completes the home, offering direct access to an en-suite bathroom and generous walk-in closet. Prices and features may vary and are subject to change. Estimated Completion June 2026. The completion date, prices and features may vary and are subject to change. Please verify with Lennar directly. Photos are for illustrative purposes only.

3 beds
3.5 baths
4,297 sqft
1078 Star Ridge, Spring Branch, TX 78070
keller williams heritage 
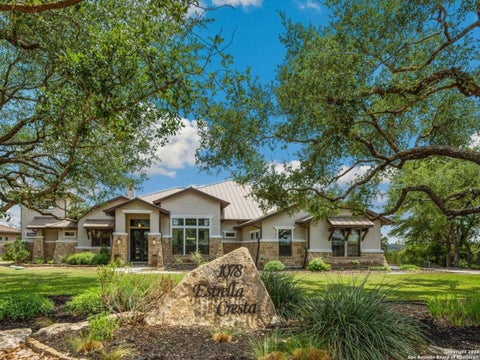
Welcome to 1078 Star Ridge, an exceptional custom-built home located in the highly desirable Mystic Shores community of Spring Branch, TX. Perched on 1.76 acres with mature oak trees and panoramic views of Canyon Lake and the Texas Hill Country. This stunning property offers luxury, privacy, and tranquility in one of the area's most prestigious neighborhoods. The 4,297 sq ft residence features 3 bedrooms, 3.5 bathrooms, a dedicated media/game room with a full wet bar and wine fridge, and an upstairs sitting area with a private balcony to take in the incredible views. From the moment you enter the gorgeous double metal doors, you'll be captivated by the home's elegant details, including a lighted barrel ceiling with faux finish in the entryway, soaring wood-beamed ceilings, and expansive windows that flood the space with natural light. The open-concept floor plan seamlessly connects the living, kitchen, and breakfast areas, while a separate dining room adds a touch of formality. The living room features a wood-burning fireplace and motorized shades for comfort and convenience. The gourmet kitchen includes a large curved granite island, propane cooktop, double ovens, warming drawer, microwave drawer, chef sink, reverse osmosis system, and built-in desk. A butler's pantry with a wine fridge and additional cabinetry complements the walk-in pantry, offering abundant storage and prep space. The luxurious primary suite offers sweeping Hill Country views and a relaxing sitting area. Its spa-like bathroom includes a walk-through tiled shower, soaking tub beneath a dome ceiling, separate vanities with travertine finishes, and a coffee bar. The spacious walk-in closet features built-in drawers and shelving. Upstairs, two additional bedrooms each include their own full bathroom, along with a sitting area and a balcony that captures the beauty of the surrounding landscape. Step outside to enjoy the expansive covered patio, complete with a wood-burning fireplace and a full outdoor kitchen equipped with a grill, sink, and refrigerator-perfect for entertaining or relaxing while enjoying the view. The backyard is beautifully tiered with a fenced grass area for pets, a mid-level firepit, and a lower tier with a peaceful water fountain. Additional features include an oversized 3-car garage with epoxy floors, built-in storage, and space for an ATV. Located in the premier Mystic Shores subdivision, residents enjoy access to unmatched community amenities including a boat ramp, two swimming pools, lakeside parks with picnic and grilling areas, a community center, tennis and pickleball courts, basketball and volleyball courts, secure boat/RV storage, and a 200+ acre nature preserve. This is Hill Country living at its finest-private, peaceful, and full of luxury. Don't miss your opportunity to own this breathtaking Canyon Lake view property. (Home is back on the market after Buyer was not able to sell their current home!)

5 beds
4 baths
5,729 sqft
1130 Whispering Water, Spring Branch, TX 78070
central metro realty 
Experience refined Hill Country luxury at its finest in this stunning 5,729 sq. ft. estate nestled on 4.44 private acres in Guadalupe River Estates. Designed for both grand entertaining and everyday comfort, this exceptional home features a striking stone exterior, dramatic black iron double-door entry, soaring ceilings, and expansive living spaces filled with natural light. The thoughtfully designed first-floor layout includes a private office, an elegant formal dining room, a spacious primary suite retreat, and a chef-inspired kitchen complete with oversized island, walk-in pantry, premium appliances, and seamless flow into the breakfast area and main living space. A dedicated wet bar and entertainment room create the perfect setting for hosting, while dual staircases add architectural distinction and convenience. Step outside to your own resort-style oasis featuring a sparkling pool, generous patio space, and serene Hill Country views-ideal for sunset evenings and weekend gatherings. The acreage provides privacy, mature trees, and room to truly breathe. As a property owner in Guadalupe River Estates, you'll enjoy exclusive access to Riverwood Park, a private river park available only to neighborhood residents-offering direct Guadalupe River access for recreation, relaxation, and unforgettable outdoor experiences. This is more than a home-it's a lifestyle of space, privacy, and elevated Texas living.

3 beds
2 baths
1,712 sqft
2962 Contour, Spring Branch, TX 78070
united realty group of texas, llc 
Welcome to this beautiful home in the heart of the Texas Hill Country, located in Spring Branch. This thoughtfully designed residence offers 3 spacious bedrooms, each featuring large walk-in closets, and 2 oversized full bathrooms with modern finishes. Enjoy an open concept layout that seamlessly connects the enormous living room, dining area, and a huge kitchen with tons of cabinetry, ample quartz countertop, and all appliances included_ perfect for entertaining and everyday living. A dedicated laundry room adds extra convenience. Ceiling fans with remote controls are installed in all rooms for year-round comfort. The home also features a 1-car garage, plus a large front and back porch _ ideal for relaxing and enjoying the peaceful surroundings. Situated on a lot of mature trees, offers the perfect blend of modern comfort and Hill Country charm. close to US-281, Canyon Lake, Shaeferkoeter Lake II, Jumbo Evans Sports Park. Restaurants, HEB, Wal Mart. Worried about the yard, driveway, or the back of the property near the hill? Don't let that stop you! The owner is highly motivated and ready to make it right for the right buyer. Come in with a full offer and the owner is personally committed to taking care of it - whether that means landscaping the garden or yard, putting in a driveway, or completing work at the back near the hill. Your concerns are already covered! You have the choice to pick one of the 3 options.

3 beds
3.5 baths
3,122 sqft
122 Lantana Cerro, Spring Branch, TX 78070
phyllis browning company 
Tucked back on 12.88 private acres, this property feels like a true escape, a quiet retreat where you can watch deer wander through at dusk and hear nothing but birdsong and wind in the trees. As the area around it continues to grow, this is a rare chance to claim your own slice of country living without giving up convenience. Partially fenced with the land opening up behind it into wide, unspoiled space, ideal for horses, a barn, workshop, or whatever your vision for the land includes. A seasonal creek winds through the property, adding to the natural, secluded feel, while the partially fenced acreage offers both freedom and flexibility for equestrian use, hobby farming, or simply enjoying room to roam. Outdoor living is front and center here, with a spacious screened-in porch and outdoor fireplace made for slow mornings and quiet evenings, plus a pool and spa for year-round relaxing or entertaining, all within your own private retreat, shielded from neighbors and the outside world. Inside, the home offers three oversized bedrooms and three bathrooms, giving comfort and flexibility for everyday living or hosting guests. The large, well-equipped kitchen is made for cooking enthusiasts, and oversized windows throughout the home frame peaceful views of the surrounding land and fill every room with natural light. A thoughtfully designed utility room with ample workspace and a large sink makes cleanup easy after time outdoors, gardening, or caring for animals. A three-car garage rounds things out with generous parking and storage. This is more than a home, it's a private retreat with room to grow, roam, and build the country life you've been looking for.

5 beds
3.5 baths
3,432 sqft
146 Obscure, Spring Branch, TX 78070
the agency san antonio 
This luxurious, impeccably maintained single-story home is in the highly sought-after gated community of The Peninsula at Mystic Shores, nestled along the shores of the Guadalupe River and Canyon Lake, where water sports and neighborhood amenities abound. A grand entry welcomes you into an open-concept living space seamlessly integrating the living, kitchen, dining, and outdoor living areas-an entertainer's dream. The home features elegant ceramic tile flooring throughout, recessed lighting, quartz countertops, soaring ceilings, and stained wood beams accenting the living area, anchored by a dramatic floor-to-ceiling stone fireplace. The expansive breakfast bar with stone surround serves as the centerpiece for gatherings, while the chef's kitchen is equipped with stainless steel appliances, gas cooktop, double ovens, pot filler, and a convenient window pass-through to the outdoor bar. Outdoor living is exceptional, offering stained concrete flooring, a floor-to-ceiling stone fireplace, stone-enclosed outdoor kitchen, shiplap ceiling, ceiling fan, and a surround-sound system-perfect for year-round enjoyment. The primary suite is a true sanctuary, featuring a spa-like bath and a large walk-in closet with direct access to the oversized utility room, complete with its own dog spa. A fifth bedroom, located opposite the primary suite, is currently utilized as a fully equipped fitness room and would also make an ideal private study. The opposite wing of the home includes a spacious guest suite with an ensuite bath, along with two additional bedrooms connected by a well-appointed Jack-and-Jill bath, each offering walk-in closets. This home shows like a meticulously appointed model, offering effortless living, exceptional entertaining spaces, and an incredible Hill Country location. With access to outstanding amenities and serene surroundings, this private retreat invites you to make 146 Obscure Way your private retreat.

4 beds
3 baths
2,832 sqft
200 Creekwood Ct, Spring Branch, TX 78070
keller williams heritage 
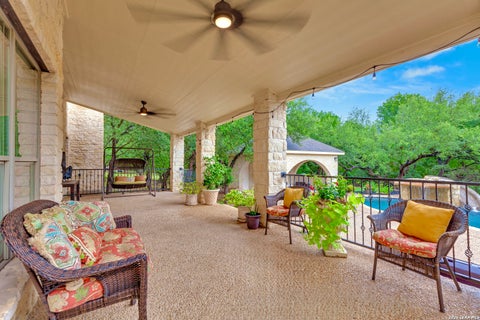
Private 2.22-Acre Hill Country Retreat on Cul-de-Sac. This home offers privacy, versatility, and thoughtful design on a beautiful 2.22-acre fenced lot in the heart of the Texas Hill Country. This 2,832 square foot home is well suited for multigenerational living. The main residence features 3 bedrooms and 2 full bathrooms, wide hallways, no carpet throughout, and a walk-in stall shower, providing ease of movement and low-maintenance living. An attached apartment / mother-in-law suite offers exceptional flexibility, complete with a fourth bedroom and private bathroom, kitchenette, and its own dedicated water heater and separate air conditioning system. The suite has private access through the oversized two-car garage or the back porch. An outdoor accessibility ramp provides convenient entry, while the oversized garage allows ample space for vehicles, storage, or workshop use. The home is wired for a generator and includes a transfer switch that allows refrigerators, freezers, and electrical outlets in most rooms to remain operational during power outages, offering added comfort and peace of mind. The fully fenced property offers added privacy and usability, with a seasonal creek along the back of the property, creating a peaceful natural backdrop and enhanced Hill Country charm. Located just minutes from Highway 281, Canyon Lake, Bulverde, and San Antonio, this property offers a rare combination of acreage, functionality, and serene surroundings.

3 beds
4 baths
4,450 sqft
1941 Canyon Curve, Spring Branch, TX 78070
jla realty 
Experience refined Hill Country living at this exceptional estate, built in 2008 by Anderson-Jenkins and thoughtfully updated for modern luxury. Set on nearly 17 acres, with a wildlife exemption, this transitional horse property offers the perfect balance of privacy, recreation, and upscale comfort, with approximately 4,450 square feet of living space. A private driveway leads to a grand circle drive, welcoming you to the stunning stone and stucco residence crowned by a standing seam metal roof and accented with exposed hardwood trusses. Stained concrete walkways guide you to a covered front porch featuring scored and stained concrete, tongue-and-groove ceilings, elegant double doors with iron insets. Step inside the jaw-dropping grand entry, where architectural artistry takes center stage. Admire the dramatic triple barrel ceilings with gold leaf treatment and mood lighting, cool stone archways, hand-scraped hardwood floors, and impressive hardwood trusses. The home also features 2x6 framed exterior walls, underscoring quality craftsmanship and energy efficiency. The estate offers three private bedroom suites and four full bathrooms, with the flexibility to convert to four or even five bedrooms. The three-car garage provides ample storage for vehicles and gear. Completely refreshed in 2025, the chef's kitchen showcases new Cambria quartz surfaces, a new gas cooktop, dishwasher, designer sink and faucet, upgraded lighting, and refined finishes, creating a sophisticated space ideal for hosting and daily living. These enhancements are complemented by numerous additional updates and improvements made throughout the home. Smart home functionality is enhanced with a Control4 automation system, centrally located in a ventilated closet, offering streamlined control of home systems for comfort, convenience, and entertainment. Outdoors, the property is equally impressive! The expansive covered outdoor living space features tongue-and-groove ceilings, built-in speakers, stained concrete flooring, and a fully equipped outdoor kitchen with granite countertops, a Blaze grill plumbed in, sink, refrigerator, 88-inch ceiling fan, a granite dining table, a 32x16 saltwater pool with cocktail table and volleyball kit, a 3012 two-stall horse barn with tack room, approximately 7 fenced acres of pasture, a 25x24 workshop on slab, and a 100-yard private shooting range! With abundant space and thoughtful amenities, this estate is ideal for equestrian enthusiasts, outdoor recreation, and serene country living. The Cross Canyon Ranch community consists of just 65 lots encompassing 913 acres. This is a rare opportunity to own a premier Hill Country estate where architectural elegance meets acreage, privacy, and lifestyle amenities!

3 beds
2 baths
1,300 sqft
1436 Laguna, Spring Branch, TX 78070
stonewater real estate, llc 
This open concept plan has soft close cabinets, granite counters and high ceiling with stained concrete floors throughout. Located near end of street with acreage tract behind it! Golfers delight; seconds from Tee Boxes 2 & 8. Ask about the builder incentives.

5 beds
4.5 baths
5,586 sqft
1030 Mystic Pkwy, Spring Branch, TX 78070
keller williams heritage 
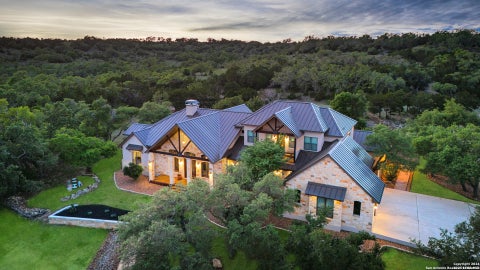
This is more than a home. It's where memories are made. Set on over an acre and built for exceptional entertaining and everyday enjoyment, this home offers generous gathering spaces on both levels and stunning Hill Country and water views. The open interior flows effortlessly for hosting and features sound buffering finishes, keeping large gatherings comfortable and conversation-friendly. You can feel the quality construction, with spray-foam attic insulation and thick walls that naturally help with sound, temperature, and energy efficiency. The owner's suite feels like a private retreat with fireplace, two flex rooms, and massive closet with custom built-ins. Upstairs, a spacious bonus room opens to two balconies-one overlooking Canyon Lake and the other with sweeping views of the Guadalupe River, creating the perfect setting for sunrise mornings and sunset evenings. Outside is where this home really shines, with a resort-style Cody pool capturing expansive river and rolling hill views, a large outdoor kitchen, covered patio, fenced garden, and a climate-controlled workshop. Located in the highly desirable Mystic Shores neighborhood, residents enjoy lake access, waterfront parks, two community pools, sports courts, playgrounds, and miles of scenic trails, all just minutes from Canyon Lake and the Guadalupe River. A lifestyle that blends nature, connection, and everyday escape.

4 beds
2 baths
2,373 sqft
1609 Winding Creek, Spring Branch, TX 78070
lpt realty, llc 
Located in the desired Cypress Cove community and sitting on a 0.69 acre double lot, this property offers space, privacy, and peaceful views that are hard to match. Enjoy water pond views from the backyard along with mature trees all around and wide open outdoor living potential. Inside, the home has a spacious layout with a beautifully updated kitchen featuring Corian countertops and generous cabinet space, along with a rare walk in attic that provides exceptional storage and long term functionality. Outdoor living is where the property truly shines with a large covered patio ideal for quiet mornings and relaxed evenings, and a gazebo placed perfectly to take in the water views and peaceful surroundings. A huge storage shed adds versatility for tools, equipment, or hobby space. The oversized lot also offers room for possibilities including a garage apartment or guest quarters, making this an excellent opportunity for anyone seeking long term potential or even short term rental income. Cypress Cove includes a pool, park, tennis and pickleball courts, a clubhouse, neighborhood events, and a convenient boat ramp just minutes away, all within a quick drive to Bulverde, Spring Branch, Canyon Lake, and Highway 281. This is a true Hill Country escape with charm, comfort, and modern convenience.

3 beds
3.5 baths
3,086 sqft
430 Arthur Court, Spring Branch, TX 78070
kencom real estate serv llc 
Located in the exclusive gated community of The Peninsula at Mystic Shores, this stunning home is situated on a meticulously landscaped lot surrounded by mature trees. Features include a wide-open plan, 3 spacious bedrooms, an office, a large epoxy-floored 3-car garage, floor to ceiling cabinets in the utility room, high ceilings in every space, natural light from panoramic windows and sliders throughout, a two-story kitchen with oversized stainless-steel appliances, wide pine-themed hardwood floors, an in-ground pool, outdoor kitchen, column-gated access to a rear yard enclosed by a wrought iron fence, and so much more.

4 beds
2 baths
2,170 sqft
7061 Devonshire, Spring Branch, TX 78070
legendary realty 
IMAGINE this 4 bdrm. 2 baths 2179 sq, ft .with a detached double carport in 1.377 acres. There is this beautiful home out in the country with a fairly new patio, enjoy your huge back yard and picnic area. (water pump about 2 yrs, septic pump 1 yr. & there are 3 Surge protectors 1 by the ceiling in the patio, another by the septic & the main one by the post next to the fence). It was custom build in 2006, but is better then new, has beautiful solid maple cabinets, they have install the lighting, ceiling fans, smoke detectors in the last year and the a/c is less then 2 years old. It also has a water softener. Can you imagine, they only pay about $89 every 3 mo. for electric and trash is free pick up & they bring in dumpsters twice a year. There is also a play ground and all schools are just around the corner. You just can't miss this one. Must see!

4 beds
3.5 baths
2,916 sqft
362 Coneflower, Spring Branch, TX 78070
west and swope ranches 
Situated just minutes from Canyon Lake in Spring Branch, TX, the Rock House 16 offers a rare opportunity to own a beautiful 16 acre ag-exempt ranch in the heart of Mystic Shores. With the original homesite of the historic 711 Ranch, this unique property blends rustic Texas heritage with modern ranch living - offering privacy, wildlife, and functionality in one incredible package. IMPROVEMENTS: At the front of the property sits a 3,000 sq. ft. ranch-style home, with 4 spacious bedrooms, 3.5 bathrooms, a storage room, covered patio, and a two-car garage. Designed for both comfort and style, the home offers an open floor plan and large windows with great hill country views. Outside, the land is fully equipped for livestock, featuring an old horse barn, cattle working pens, cross-fencing, and good perimeter fencing. It also has a 2,400 sq.ft. 40x60 metal barn with electricity - ideal for storing equipment, tools, or transforming into your own custom workspace. WILDLIFE: The property is teeming with wildlife, including whitetail deer, occasional axis deer, foxes, coyotes, wild turkeys, hogs and more. TERRAIN: Gentle rolling terrain. Most of the cedar was cleared many years ago creating open pastures with scattered brush thickets. Towering mature oak trees provide ample shade and natural beauty, while the presence of the original 711 Ranch homesite adds a unique touch of history and authenticity. WATER: A comprehensive rainwater collection system totaling 20,000 gallons (one 10,000-gallon tank and four 2,500-gallon tanks). A seasonal rain-fed creek runs into a small pond at the back of the property. There is also an artesian well with a windmill. Location: Approximately 22+/- miles to Bulverde, 33+/- mi to New Braunfels, 49+/- mi to Downtown San Antonio TAXES: Ag-Exempt ** Additional Acreage Available**

3 beds
2.5 baths
4,092 sqft
325 Whitestone, Spring Branch, TX 78070
home team of america 
Welcome to Your Texas Tuscan Dream Home! Where timeless elegance meets modern comfort, this exceptional residence is the one you've been searching for. Nestled on a private 1.19-acre estate, this custom-crafted retreat blends Tuscan charm with Texas craftsmanship. From the moment you arrive, the home captivates with its warm and inviting exterior - a harmonious blend of Lampasas sandstone, textured stucco, clay tile roofing, and handcrafted wrought iron details that set the tone for what lies within. Step inside to discover architectural artistry at every turn. The expansive great room impresses with soaring wood-beamed ceilings, a dramatic stone fireplace, and built-in sound system - perfect for everyday living and effortless entertaining. With three spacious bedrooms, including a serene master suite, plus a versatile library/office with floor-to-ceiling bookshelves, there's space for both productivity and retreat. Movie nights come alive in your dedicated theater room, while the formal dining room, crowned by an awe-inspiring cupola and flanked by a 900-bottle wine cellar - is tailor-made for unforgettable dinner parties. The gourmet kitchen is a chef's dream, featuring premium appliances, granite countertops, farmhouse sink, oversized island with wine cooler, and thoughtful touches throughout. Whether you're preparing an intimate meal or hosting a celebration, this kitchen delivers. Outdoors, enjoy the peace and privacy of mature live oaks, cedar elms, and ash juniper. The expansive covered patio is an entertainer's paradise, complete with an outdoor kitchen, stone fireplace, and dining area perfect for alfresco evenings under the stars. Every detail in this home speaks to quality and intention - from hammered copper sinks and artisanal textures to the seamless indoor-outdoor flow. This is more than just a home - it's a lifestyle. A sanctuary inspired by Tuscan villas, built with the heart of Texas craftsmanship. Schedule your private showing today and experience the elegance for yourself.

3 beds
2 baths
1,867 sqft
267 Eagle Rock, Spring Branch, TX 78070
keller williams realty 
This immaculate 3-bedroom, 2-bath home offers a bright, open floor plan and a long list of high-end features throughout. The spacious kitchen is a true standout, showcasing granite countertops, stainless steel appliances, custom cabinetry, and a generous island perfect for gathering. Tile and wood flooring flow seamlessly from room to room, enhancing the home's warm and modern feel. The luxurious primary suite includes his-and-hers walk-in closets and a spa-like bath complete with a unique walk-in shower designed for relaxation. Sitting on nearly half an acre, the property has many valuable improvements including rain gutters with an underground drainage system, an expanded driveway widened by 13.5 feet that provides plenty of additional parking. Also added was a covered parking area and a 50-amp electrical hookup perfect for RV parking. A new backyard fence has recently been added, creating added privacy and a great space for pets, kids, or entertaining. A road base has also been added around the perimeter of the home for a clean, low-maintenance walkway, while the lot has been cleared of dead and unwanted trees to create a more open, inviting space with great Hill Country views. This design even allows for convenient pull-through access-drive in on one side and exit on the other without backing up. Enjoy the large covered back patio, ideal for relaxing or hosting family gatherings. Conveniently located near Canyon Lake Marina and local schools, this meticulously maintained home is truly move-in ready and packed with thoughtful upgrades.

4 beds
3 baths
2,520 sqft
108 Fawn, Spring Branch, TX 78070
rubiola realty 
BUYER FINANCING AND CLOSING COST ASSISTANCE AVAILABLE! Discover this 2,520 sq. ft. home on 0.86 acres in the desirable Rebecca Creek Ranch area. Built in 2009, the residence features an inviting primary suite with a spacious bath, expansive walk-in closet, and a versatile adjoining room ideal for a nursery, home office, or sitting area-complete with a private breakfast deck. Three additional queen-sized bedrooms, two full baths, and a flexible game room/office provide plenty of space for family and guests and work-from-home! Generous living areas include a 2515 living room, 1813 dining room, and 1613 kitchen. Step outside to a large private party deck with pergola, perfect for entertaining. A dedicated utility room offers abundant storage beyond the washer and dryer. The nearly one-acre lot provides paved areas for RV or boat parking plus a utility shed for lawn equipment-ideal for those who value outdoor living and storage. Enjoy the privacy of a semi-rural setting with convenient access to San Antonio. Matterport 3D tour available.

5 beds
7 baths
9,091 sqft
325 River Ridge, Spring Branch, TX 78070
cibolo creek realty, llc 
SELLER CONTRIBUTING 50K TOWARDS CLOSING COSTS! Welcome to 325 River Ridge, a stunning custom-built luxury home by G. Morris Homes, set on just under 9 acres in the heart of the Texas Hill Country. This one-of-a-kind property offers panoramic views of the Guadalupe River and surrounding hills - the perfect setting for quiet, luxury, Hill Country living. Located in the prestigious Mystic Shores community, this home combines privacy, elegance, and convenience, with easy access to San Antonio, Austin, New Braunfels, and Houston - making it ideal for both a full-time residence or a Hill Country getaway. Step inside and experience breathtaking views from nearly every room. The thoughtfully designed floor plan offers privacy for each bedroom, multiple entertainment areas, and open-concept living spaces perfect for gatherings. Entertain in style and pour a glass from your 400-bottle climate-controlled wine room and enjoy the unforgettable river views from your dining area. Outdoor living at its finest with a covered patio featuring electric shades, a luxury pavilion with heated floors, fireplace, air conditioning, and an infinity-edge pool with waterfall, hot tub, and peaceful water views. Car enthusiasts will love the 8-car garage capacity, and technology lovers will appreciate smart home features including interior and exterior security cameras easily monitored from your phone or iPad. Built with ADA accessibility in mind, this home includes ramps, an elevator, wide hallways, and accessible showers, ensuring comfort for every stage of life. The 980 square foot guest house provides a full kitchen, living room, dining area, laundry, bath, and bedroom - perfect for visitors or in-home care. Energy efficiency and comfort were top priorities in construction, with insulation in every wall, ceiling, and between floors, Aprilaire systems in both homes, a four-step water filtration system with reverse osmosis and UV treatment, cistern-fed irrigation, and a commercial-size Kohler whole-house generator for total peace of mind. Enjoy the natural beauty of Mystic Shores, where you'll often spot deer and native birds thanks to the nearby community nature preserve. Take a walk down or drive down the private switchback trail to your serene meadow, surrounded by trees and Hill Country tranquility - a true slice of heaven. Come experience the view that words can't capture - because at 325 River Ridge, the views are worth the visit.

4 beds
2.5 baths
2,049 sqft
319 Serenity Pass, Spring Branch, TX 78070
keller williams heritage 
Nestled on 1.16 acres within the gated community of Serenity Oaks in Spring Branch, this beautifully designed 4-bedroom, 2.5-bath home features an oversized 460-square-foot deck showcasing breathtaking panoramic Hill Country views. Offering 2,049 square feet of thoughtfully designed living space, the home blends modern comfort with the peaceful beauty of its natural surroundings. The open-concept layout creates a seamless flow from the spacious kitchen and dining area into the inviting living room, making it ideal for both everyday living and entertaining. A dedicated study provides the perfect space for working from home, while four generously sized bedrooms and 2.5 bathrooms offer flexibility and comfort for family and guests alike. Step outside and enjoy the expansive homesite, where there's plenty of room to create your own outdoor retreat while taking in the incredible views. Oversized Garage with large doors and plenty of space for your ATV or Golf Cart. Residents of Serenity Oaks enjoy exceptional community amenities, including a private Guadalupe River park, neighborhood pool, playground, basketball court, and picnic pavilion. Surrounded by mature oak trees, acreage homesites, and the beauty of the Texas Hill Country, this community offers a lifestyle that feels both peaceful and connected. If you've been searching for a move-in ready home with modern design, unforgettable views, and room to enjoy the outdoors, this Serenity Oaks property is ready to welcome you home.