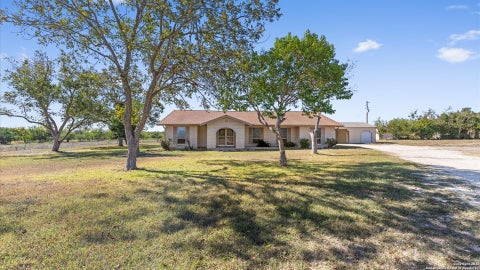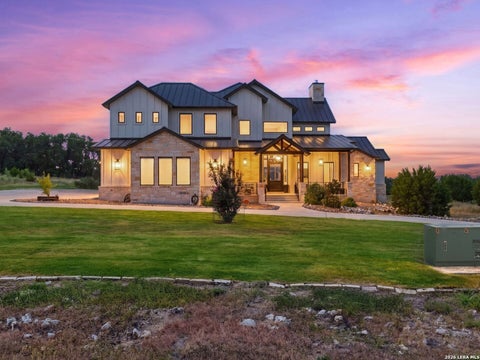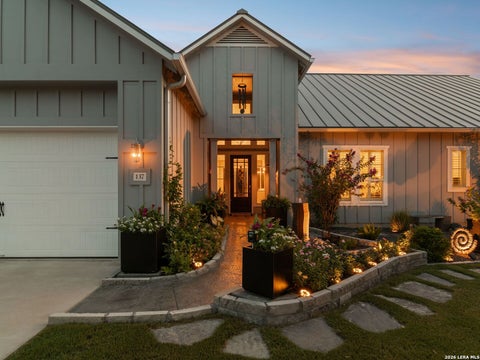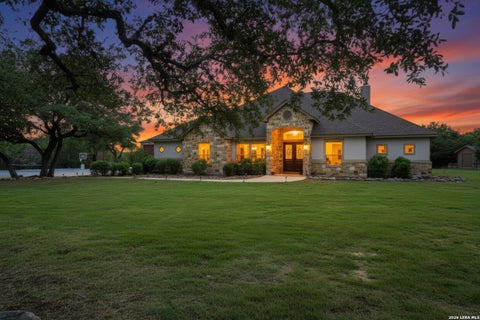
3 beds
2.5 baths
3,672 sqft
271 Copper Trce, New Braunfels, TX 78132
wellstone properties 
Search saved!
You'll be the first to know when new homes hit the market.
Price Range
Filters
Click and drag to draw your search.
Map types
Sort:
No results found in this region.

3 beds
2.5 baths
3,672 sqft
271 Copper Trce, New Braunfels, TX 78132
wellstone properties 
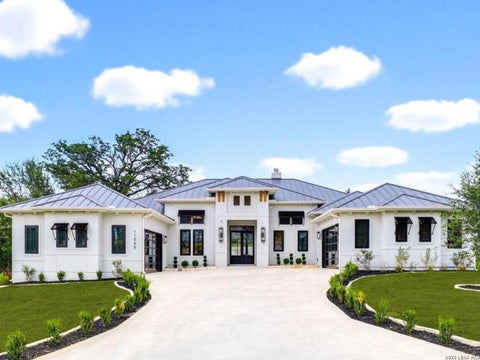
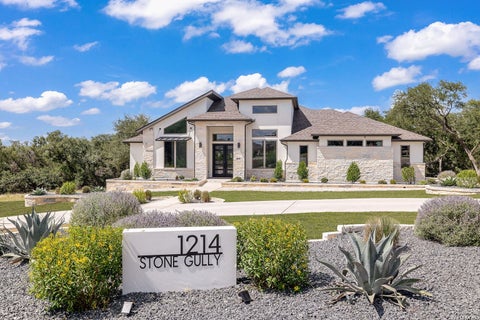
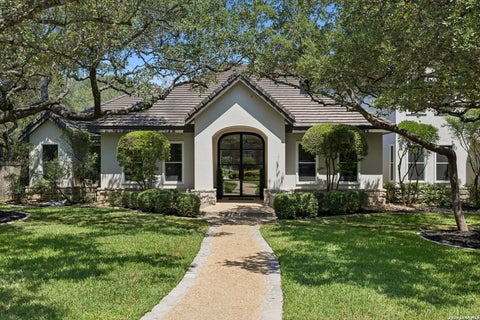
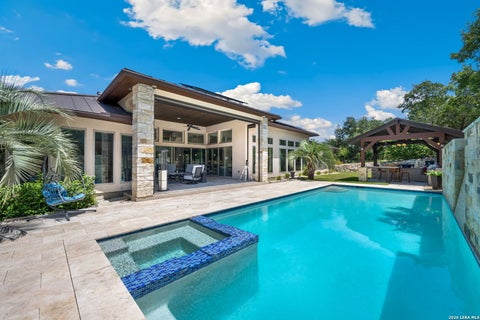
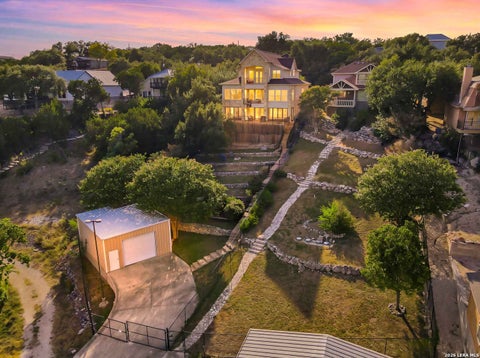
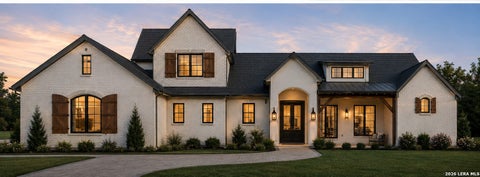
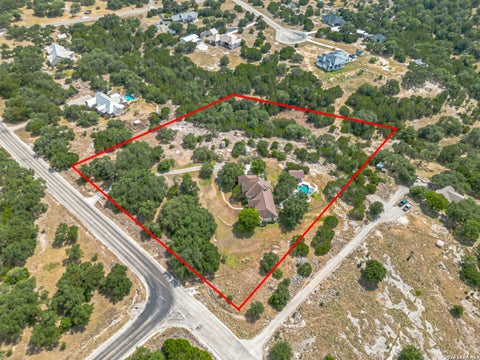
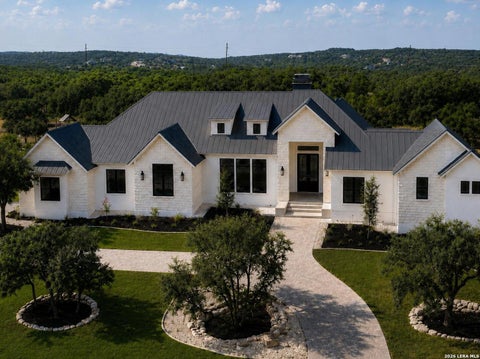
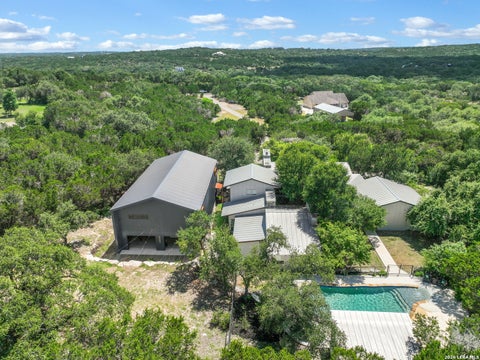
Experience luxury Hill Country living in the prestigious guard gated Copper Ridge community! This stunning custom one-story home sits on a beautifully maintained, shaded 1 acre lot and showcases exceptional craftsmanship and designer upgrades throughout. Soaring 14-foot ceilings, floor-to-ceiling windows, and an open concept floor plan create a bright, inviting living space centered around a dramatic floor to ceiling stone fireplace. The gourmet kitchen is designed for entertaining with two oversized granite islands, granite countertops throughout, upgraded built-in stainless steel appliances, gas cooktop with pot filler, built-in buffet, abundant custom cabinetry, Butler's pantry with sink and wine refrigerator. Offering 3 bedrooms, 2.5 baths, a private study, and a second living area, this home provides the perfect blend of comfort and flexibility. The luxurious primary suite features dual vanities, separate custom walk-in closets, and a spa-inspired bath. Enjoy outdoor living year-round on the oversized screened-in covered patio and expansive deck with a dedicated grilling area and fire pit. The backyard backs to a private working ranch, providing no rear neighbors and breathtaking Texas Hill Country views. In addition a tastefully finished enclosed third-bay garage flex room or guest suite, located under the home's original roofline, includes an additional full bathroom, heating and air conditioning with a private exterior entrance, is ideal as a casita or guest retreat. Enjoy the detached workshop (aprox 1,000 sq ft) featuring matching stucco and metal roof, insulation, finished drywall, two 18-foot overhead doors, hose bibs on every corner, and endless possibilities for car enthusiasts, RV or boat storage, hobbies, or a dream workshop. An exceptional combination of luxury, privacy, functionality, and spectacular Hill Country views in one of New Braunfels premier gated communities.

4 beds
4.5 baths
3,872 sqft
1472 Stahlman Way, New Braunfels, TX 78132
keller williams heritage 
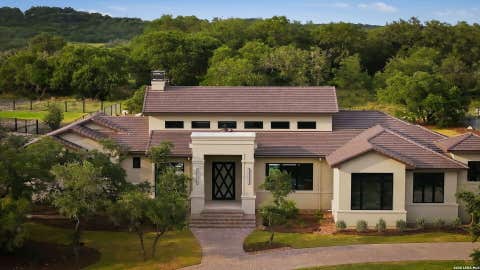
Introducing another stunning custom residence by Schovajsa Homes, perfectly situated in the prestigious community of Vintage Oaks in New Braunfels, Texas. This exceptional single-story home offers 4 spacious bedrooms, 4 full bathrooms, 1 half bath, a private office, and an expansive game room, all thoughtfully designed to capture breathtaking Hill Country views and provide effortless luxury living. From the moment you enter, you'll be welcomed by soaring ceilings, walls of windows, and an open-concept design that fills the home with natural light while showcasing the rolling hills beyond. Every detail has been carefully curated, blending timeless craftsmanship with modern elegance to create a home that is both inviting and impressive. The gourmet kitchen serves as the heart of the home, featuring premium appliances, custom cabinetry, designer finishes, an oversized center island, and abundant workspace. It flows seamlessly into the spacious living and dining areas, creating the perfect setting for entertaining or enjoying everyday life with family and friends. Designed with both productivity and relaxation in mind, the private office offers an ideal work-from-home space, while the generously sized game room provides endless possibilities for movie nights, recreation, or gathering with guests-all while overlooking the beautiful Hill Country landscape. The luxurious primary suite is a peaceful retreat featuring stunning views, a spa-inspired bath with dual vanities, a freestanding soaking tub inside the oversized walk-in shower, and an expansive walk-in closet. Each secondary bedroom offers its own private full bathroom, ensuring comfort and privacy for family members and overnight guests alike. Step outside to experience exceptional outdoor living where a spacious covered patio invites you to relax, entertain, and enjoy spectacular sunsets across the surrounding hills. Complete with a three-car garage and built with the quality, attention to detail, and craftsmanship Schovajsa Homes is known for, this remarkable residence offers an unparalleled opportunity to enjoy luxury living in one of the Texas Hill Country's most desirable communities.

4 beds
5.5 baths
4,226 sqft
230 Laughing Dog, Boerne, TX 78006
perry homes realty, llc 
Double front doors open into the entryway with hardwood floors that flow throughout main living areas. The home office features French doors for added privacy. The dining room is adjacent to the office and has a direct connection into the kitchen. As you enter the heart of the home you are welcomed by the open kitchen which features a 6-burner gas range, a prep island, an island with built-in seating and a large walk-in pantry. The expansive family room boasts a wall of windows, a wood mantel fireplace, and a sliding glass door providing access to the extended covered backyard patio. The morning area is connected to the game room by a set of French doors. The primary bedroom boasts three large windows and an extended ceiling. Double doors lead into the primary bathroom which includes dual vanities, a freestanding tub, glass enclosed shower, and two walk-in closets. The three secondary bedrooms each feature their own bathroom, linen closet, and walk-in closet. The mud room is located off the four-car garage that has additional storage space.

17 beds
12.5 baths
4,466 sqft
421 Howard St, San Antonio, TX 78212
homecity real estate 
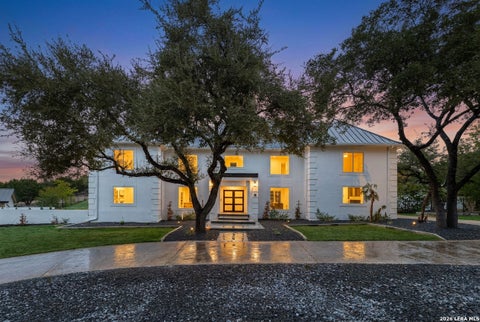
A rare opportunity to own an architectural treasure in desirable Tobin Hill, just moments from the San Antonio River Walk, The Pearl and downtown. Designed by renowned architect Atlee B. Ayres in 1899, the historic Victorian Lady Inn showcases timeless elegance with grand columns, oak wainscoting throughout the foyer and dining areas, leaded-glass windows, eight chandeliers and three fireplaces. The impressive main residence offers nine beautifully appointed bedrooms, each with a private en-suite bath, along with multiple balconies showcasing stunning city views. The detached guest house is currently operated as a short-term rental and features a full kitchen and dining area, eight bedrooms, three bathrooms and a private second-floor balcony patio. Designed for gracious entertaining, the property offers an extraordinary setting for intimate wedding ceremonies, family reunions, luncheons, seminars and other private gatherings. Situated on a prominent corner lot, the grounds feature lush mature landscaping, an in-ground swimming pool and an inviting patio ideal for outdoor entertaining. Situated on 0.492 acre lot and Zoned C-2, this distinctive property presents exceptional possibilities as a private residence, boutique inn, event venue or commercial investment, subject to applicable regulations and approvals. Rich in history, architectural distinction and modern convenience, 421 Howard Street is a one-of-a-kind San Antonio landmark ready to welcome its next owner and begin a new chapter.

6 beds
5.5 baths
4,777 sqft
3877 Fox Trot Trl, Bulverde, TX 78163
all city real estate 
Experience the finest in Hill Country living with this extraordinary 6-bedroom, 5.5-bath custom home in beautiful Bulverde. Perfectly designed for multi-generational living, this exceptional property features a private in-law suite complete with its own full kitchen, living area, spacious bedroom, and an accessible bathroom with a walk-in tub. From the moment you enter, you'll appreciate the elegant finishes throughout, including tile flooring across the entire first floor, soaring ceilings, and an open-concept design ideal for both everyday living and entertaining. The gourmet kitchen is a chef's dream, showcasing custom cabinetry, expansive granite countertops, double ovens, a built-in microwave, a pot filler, and abundant workspace for preparing memorable meals. The luxurious primary suite offers a peaceful retreat with oversized his-and-her walk-in closets. The impressive "hers" closet is exceptionally spacious, providing room for an extensive wardrobe and more. An additional bedroom features a convenient Jack-and-Jill bathroom, making it ideal for family or guests. Step outside to your own private oasis, where a fully equipped outdoor kitchen and covered patio overlook breathtaking Hill Country views-perfect for morning coffee, relaxing evenings, or entertaining year-round. Car enthusiasts and hobbyists will appreciate the oversized four-car garage, with one bay specifically designed to accommodate a motorhome or oversized vehicle. Additional premium features include: * Permanent color-changing Christmas lights * Six Ring security cameras providing comprehensive exterior coverage * Gutters surrounding the home * Beautifully maintained grounds on a spacious homesite * Stunning Hill Country views This remarkable home combines luxury, comfort, security, and functionality in one of Bulverde's most desirable settings. Whether you're searching for a spacious family home, a property designed for multi-generational living, or an entertainer's dream, this one-of-a-kind residence offers everything you've been looking for.

5 beds
3.5 baths
3,043 sqft
258 Tuxedo Ave, San Antonio, TX 78209
phyllis browning company 
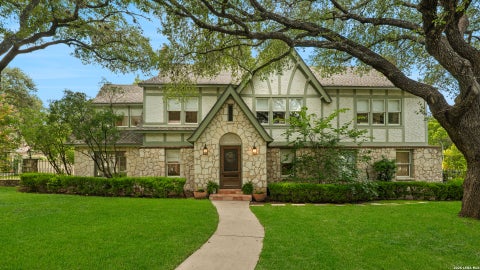
Set beneath a canopy of mature oaks on one of Alamo Heights' most picturesque streets, 258 Tuxedo Ave masterfully blends the timeless character of a 1935 stone cottage with the sophistication and comfort of modern living. Thoughtfully expanded and beautifully reimagined, this exceptional residence offers an elevated lifestyle in one of San Antonio's most coveted neighborhoods. The home's iconic stone facade and arched entry introduce interiors rich in warmth, architectural detail, and refined craftsmanship. Designed for both everyday living and effortless entertaining, the floorplan features multiple living and dining spaces, a luxurious main-level primary suite with spa-inspired bath and generous closet accommodations, and an open-concept kitchen appointed with gas cooking, center island, and stainless steel appliances. A standout feature rarely found at this price point is the temperature-controlled wine cellar complemented by a stylish wet bar-creating the perfect backdrop for intimate gatherings or larger-scale entertaining. Upstairs, secondary bedroom suites feature vaulted ceilings, custom built-ins, and flexible spaces ideal for guests, family living, or a dedicated home office. Outside, professionally curated landscaping, native plantings, mature trees, and a charming flagstone walkway create an inviting sense of arrival. A gated driveway and detached two-car garage provide both privacy and convenience, while the low-maintenance backyard offers a peaceful retreat for quiet mornings or evening relaxation. Situated within the heart of Alamo Heights, residents enjoy nearby amenities to neighborhood parks, local cafes, boutiques, and highly regarded Alamo Heights ISD schools, while remaining just minutes from The Pearl, Broadway corridor dining, and Downtown San Antonio.

4 beds
4.5 baths
4,627 sqft
103 Driftwood, Boerne, TX 78006
phyllis browning company 
Immaculate and light-filled, this classic William Canavan-built home is situated on a beautifully landscaped, private lot on a cul de sac. Properties with fully functional Casitas are hard to find and 103 Driftwood offers one. Featuring expansive room sizes and flexible uses, the floorplan of this home hits the mark. Walk-in through the entry gallery and see through to the outdoors through the large back windows. The Living room offers custom built-ins and stone fireplace; the kitchen also features custom oak cabinetry, multiple counter surfaces and a large walk-in pantry with large breakfast area leading to views of the private, landscaped outdoors. A Study/library is located off the entry and convenient to a powder bath and the Primary Suite. The Laundry room is accessed through a unique door w/stained glass insert while the pantry is spacious. Two more flex rooms, one with boxed ceiling beams and one at front of home, perfect for additional living, dining or craft spaces. The two secondary bedrooms are located on opposite side of home, sharing a jack n jill bath; while the upstairs game room has a sink and entrance points to attic. Outdoor entertaining and gardening are hallmarks of this gracious home...owner has meticulously cared for and landscaped the grounds over the years. There is a BBQ area, firepit and lots of room for additional gardens and plantings...the wildlife watching is amazing here (Deer, Hummingbirds, Birds, etc.) The Casita is built for separate living and offers Living Room, Kitchen, Laundry area, flex room w/window and Bedroom suite. The location near the West gate of prestigious Cordillera Ranch, gives the owner quick access to Downtown Boerne and all it has to offer! Welcome home to 103 Driftwood!

3 beds
3.5 baths
4,589 sqft
24902 Parview Cir, San Antonio, TX 78260
keller williams heritage 
Coming home to 24902 Parview Cir is everything you would imagine it would be. This home has the space, the views, the privacy and the feel of a magical oasis to be able to make your home. Living at the corner of Parview Cir and Winding View in Summerglen subdivision is comforting and has living space and entertainment space for all your needs. Morning coffee can be enjoyed two different patios overlooking the pool and hot tub or enjoying the peace that comes from an enormous private primary bath with it's own fireplace and separate space for everyone. If you work out of the home or this is a home for relaxation you will be able to have it all. This is something you should see to believe.

6 beds
7.5 baths
7,113 sqft
2327 Estate Gate Dr, San Antonio, TX 78260
keller williams heritage 
Sixteen minutes north of the San Antonio International Airport and just a half mile off of US Highway 281 lies a sprawling 7113 square foot estate beautifully situated on 4.473 level oak studded acres. This impressive two story enjoys 6 full bedrooms, 6 full baths, 3 half baths, a 4 car garage, a 2 car carport and heated pool by Canyon Creek which was retiled and replastered in the winter of 2024. Depth 3 ft - 9 ft. The circle driveway widens to fit two vehicles side by side for easy entertaining. There is additional room for a trailer and more vehicles adjoining a drive through gate which provides access to the back acreage. Horses are allowed. The property is fenced with vinyl coated metal fencing and cross-fenced with a private well, large Morgan building with full length skylights, and three dogs runs (where labs were previously raised). Upon entry, a magnificent spiral staircase steals the show and beneath it a stunning barreled entry leads to the formal living room. The living area enjoys a wet bar, 12 inch molding, mood lighting, marble fireplace, three sets of French doors opening to a 44' covered patio with a direct walk out to the pool. A second and magnificent brick fireplace chases the 18 ft ceiling in the den. Once called the "trophy" room, the family room has reinforced walls for mounts and is situated behind a Texas sized breakfast room just off a huge kitchen with island, double ovens and windows looking out from the sink. A second stairwell is located in this area. On the opposite side of the home near the study, a downstairs primary retreat offers an exercise room and outside access to the covered patio. Impressively, there are two primary baths one with makeup vanity, tub and water closet and a second with shower and its own water closet, each having an abundance of built in drawers. The two primary closets offer floor to ceiling seasonal set up. Upstairs three of the secondary bedrooms boast ensuite baths while two more are connected with a jack n jill bath. Four of the secondaries can easily fit a king sized bed. A 29'X17' gameroom offers a large walk in cedar closet, a game closet and an adjoining 21'X16' walk in attic/bonus room that is air conditioned and sheetrocked. This walk in attic has matching doors leading to two more floored attic spaces. Also on the second level is a great hobby room with built ins, huge closet and a vaulted door to a 15'X6' safe room with built in shelves. On the lower level, O'Krent handscraped hardwoods grace the dining room, living room, den/trophy room and the study while marble floors are found in the foyer and hallway. An upstairs laundry chute connects to the first level laundry room which contains the pantry, sink, a second refrigerator and you guessed it, more built ins. There are also two deep coat closets on the first floor. The 4 car garage has its own wall of built ins, room for a freezer, and a utility room. A 2 car carport connects to a dedicated pool equipment room and a lawn mower garage which would also makes a great place to pool floats. The property has more storage options than you can imagine. Homeowners enjoy community well water for drinking, controlled access, and low HOA fees of $916 per year. RVs and recreational vehicles are allowed as long as they are concealed. This is truly a special and one of a kind property in terms of its size, amount of acreage within the city plus private well. It is a convenient straight shot to the SA International Airport. 2327 New roof was installed in January 2024 and the 4 HVAC systems both in and out were replaced in May 2025 with transferrable warranties. Estate Gate Drive is being sold by the original owner of 32 years and is ready for a new owner's vision and enjoyment. Survey and appraisal sketch are available.

3 beds
4.5 baths
4,946 sqft
1539 Waterstone Pkwy, Boerne, TX 78006
keller williams heritage 
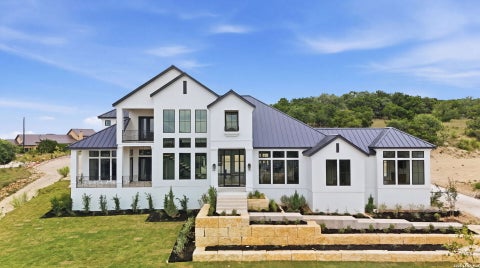
The 4,482 sq/ft single-story home was built in 2010 on a slab foundation with Colorado stone exterior and a metal roof. The home includes a master suite, two additional bedrooms, four full and one half-bathrooms, and two office spaces - one with a fireplace and the other opening to a screened-in porch. Approx. 12 ceilings, travertine and engineered wood flooring, granite countertops, and stone detailing run throughout. The master suite includes a private porch and an ensuite with his-and-her closets, double vanity, makeup vanity, spa tub, and walk-in shower. The chef's kitchen features custom cabinetry and high-end appliances and opens to the living room with a gas fireplace. The covered patio attaches to the living room with an outdoor kitchen, a "spool" (small dip pool), and an outdoor fireplace. A grand entry with floor-to-ceiling windows, a covered porte-cochere, and a three-car attached garage round out the home. A 912 sq/ft two-story guest casita includes a full kitchen, a loft-style upstairs bedroom with walk-out balcony, and a covered downstairs patio. The casita is attached to a fully enclosed workshop built for outdoor equipment, woodworking, and yard equipment storage. Two bentonite-lined ponds sit on the property - one next to the riding arena and horse facilities, and a second behind the arena equipped with an aerator. The estate carries 550 feet of Guadalupe River frontage at the back of the property, with private stairs running down to the riverbank. The river runs year-round and is used for fishing, swimming, floating, and kayaking. A private well serves the entire property, supported by two 4,000 gallon above-ground storage tanks filled by the well.

5 beds
5.5 baths
4,213 sqft
2419 Terminal Loop Rd, Mcqueeney, TX 78123
keller williams heritage 
East-facing waterfront, expansive open-water views, and one of Lake McQueeney's premier locations define this exceptional estate. Designed for entertaining, the property features a resort-style pool and spa, covered pavilion, upper veranda, beautifully landscaped terraces, and a private dock with boat lift, two personal watercraft lifts, and an oversized sun deck. When guests arrive, the detached guest apartment offers its own kitchenette, sleeping area, sitting room, and private balcony, creating comfortable accommodations without sacrificing privacy inside the main home. The interior showcases reclaimed wood flooring, Craftsman-inspired finishes, designer lighting, and expansive windows overlooking the lake. The chef's kitchen features granite countertops, custom cabinetry, large center island, farmhouse sink, built-in appliances, and a dry bar with ice maker. The primary suite enjoys private balcony access and beautiful lake views, while multiple guest bedrooms provide flexible accommodations. Additional highlights include an elevator, oversized garages, gated entry, outdoor shower, extensive parking, irrigation system, and quality craftsmanship throughout. This is luxury Lake McQueeney living built around boating, entertaining, and enjoying one of the lake's most sought-after waterfront settings. Main house is 3,083 sqft; 4 bed, 4.1 Bath. Guest house is 1,130 sqft. 1 bed, 1 Bath.

4 beds
2.5 baths
4,103 sqft
110 Geneseo Rd, Terrell Hills, TX 78209
phyllis browning company 
Nestled on one of Terrell Hills' most coveted tree-lined streets, this exceptional residence, built in 1934 by builder John Hagy, is offered for the first time in more than 45 years. Situated on a beautiful half-acre lot, the home showcases timeless architecture, classic elegance, and outstanding curb appeal. A circular driveway welcomes guests to the striking brick and stone facade and inviting entrance. The traditional floor plan offers multiple living and entertaining spaces, including a formal living room, den, piano room, sunroom overlooking the lush backyard, and two dining areas. The sunroom, originally an open porch, was thoughtfully enclosed to create a light-filled living space with beautiful views of the grounds. All four bedrooms are privately situated upstairs. The detached guest house provides exceptional flexibility and features a Murphy bed, kitchenette, fireplace, full bath, additional half bath, sauna, and cedar closet-ideal for guests, a home office, fitness studio, or multi-generational living. Designed for entertaining, the outdoor living spaces overlook a sparkling pool and serene backyard framed by mature trees. Located within the highly acclaimed Alamo Heights ISD and just minutes from premier shopping and dining, this property offers an unparalleled opportunity in one of San Antonio's most desirable neighborhoods. Rich in character and architectural charm, this historic home presents a rare opportunity to restore, renovate, and bring a Terrell Hills classic to renewed grandeur.

4 beds
3 baths
2,784 sqft
130 Spring Hill Dr, Boerne, TX 78006
welcome home real estate 
Welcome to your own private slice of the Texas Hill Country! Nestled on 4.41 acres, this beautifully remodeled custom home offers the perfect blend of luxury, comfort, and country living just minutes from historic downtown Boerne. Completely remodeled, this exceptional home showcases quality craftsmanship and timeless design throughout. The spacious single-story floor plan offers four bedrooms, three full baths, soaring ceilings, abundant natural light, and inviting living spaces centered around a stunning stone fireplace. The heart of the home is the expansive chef's kitchen featuring custom cabinetry, generous counter space, quality finishes, and an open design that flows seamlessly into the living and dining areas-perfect for entertaining family and friends. Step outside to enjoy the peaceful beauty of the Texas Hill Country. The inviting front patio offers breathtaking long-range views, making it the perfect place to enjoy your morning coffee, evening stars, or simply relax beneath the canopy of majestic live oaks. Designed for those who appreciate both recreation and privacy, the property includes approximately 4.41 acres with horse facilities, an arena, barn, fenced areas, and plenty of room to enjoy the outdoors. Whether you're an equestrian, hobby ranch enthusiast, or simply looking for a private Hill Country retreat, this property offers an unmatched lifestyle. Landscaped with exceptional curb appeal and located in highly sought-after Boerne ISD, this one-of-a-kind property combines peaceful country living with convenient 5 minute drive to HEB, downtown Boerne and easy access to San Antonio, shopping, dining, and medical facilities.

4 beds
2.5 baths
2,960 sqft
345 Burr Rd, Terrell Hills, TX 78209
lpt realty, llc 
Rare opportunity on a 0.57-acre corner lot just moments from the San Antonio Country Club in prestigious Terrell Hills Area 1 and within Alamo Heights ISD. This stunning mid-century modern home features an open-concept layout centered around a private courtyard pool, creating seamless indoor-outdoor living. Enjoy a private sports court, expansive grounds, and one of the largest lots currently available in the area. Ideally located just five minutes from downtown with exceptional privacy, space, and endless potential in one of San Antonio's most sought-after neighborhoods.

4 beds
3.5 baths
3,411 sqft
100 Tortuga, Boerne, TX 78006
perry homes realty, llc 
The covered front porch leads to the entry featuring an extended tray ceiling and hardwood floors that flow throughout the main living areas and select spaces. A game room is right off the front entry. Two secondary bedrooms connected by a Hollywood bath and a guest suite with a private full bath share a back hallway. Across the home is the formal dining room. The family room features a wood mantel fireplace and a wall of windows with a sliding glass door that opens to the extended covered backyard patio. The kitchen features a 6-burner gas rangetop, a convection double wall oven, an island with built-in seating space, ample counter space, a butler's pantry, and a walk-in pantry. The morning area is embraced by a corner of windows and allows additional access to the patio. French doors enclose the home office, which is off the family room. The primary bedroom highlights a wall of windows and an extended tray ceiling. The ensuite bath showcases dual vanities, a freestanding tub, a glass-enclosed shower, and two large walk-in closets. Landscaping features a 7-zone sprinkler system. The mud room and utility room are located off the split three-car garage.

6 beds
5.5 baths
7,683 sqft
18918 De Enclave, San Antonio, TX 78258
clover properties, llc 
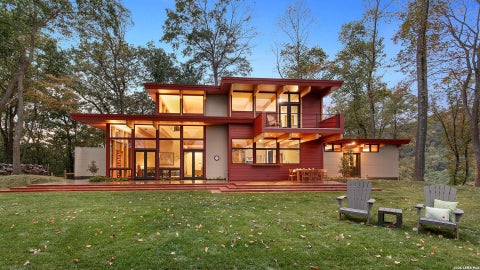
Perfectly positioned on the Sonterra North golf course, this extraordinary architectural estate seamlessly blends iconic design with refined modern luxury. Inspired by Frank Lloyd Wright and masterfully crafted by Steve Heflin, the home was completely reimagined in 2016. In 2026, it underwent another extensive renovation featuring a stunning new chef's kitchen, beautifully redesigned bathrooms, a new roof, custom designer wall treatments throughout, and numerous additional enhancements, creating a truly turnkey offering. Designed for effortless entertaining and everyday sophistication, the thoughtfully curated floor plan features expansive living and dining spaces centered around a dramatic double-sided fireplace. A stylish lounge with a full-service bar provides the perfect setting for intimate gatherings, while the gourmet kitchen is complemented by an oversized catering kitchen and versatile multipurpose suite. The private primary wing serves as a luxurious retreat, complete with a sitting area and fireplace. Upstairs, a flexible layout includes a private study or sixth bedroom with an ensuite bath, a spacious media or family room, and three generously sized ensuite bedrooms, offering comfort and privacy for family and guests alike. Every space has been thoughtfully curated with designer finishes, highlighted by custom wall treatments that add warmth, texture, and sophistication throughout the home. Designed to embrace its premier golf course setting, the resort-style backyard offers a sparkling pool and spa, a fully equipped summer kitchen, and expansive outdoor living spaces overlooking the lush fairways of Sonterra North. Completing the estate is a detached four-car garage with private guest quarters above, complete with a full bath-ideal for extended family, guests, a home office, or live-in accommodations. Privately nestled behind three gated entrances within Sonterra, this remarkable estate offers an unparalleled combination of architectural significance, timeless elegance, and one of the community's most coveted golf course settings, making it one of San Antonio's finest turnkey trophy properties.

4 beds
3.5 baths
3,665 sqft
707 College Blvd, San Antonio, TX 78209
phyllis browning company 
Situated on a beautiful .32 acre tree covered lot is this updated Alamo Heights home with a flexible floor plan with multiple living and dining spaces. The entry opens to a spacious formal living room with large windows overlooking the front yard. The dining room offers a tray ceiling, picture windows, and easy access to the updated kitchen. The kitchen features stainless appliances, breakfast bar, and an attached walk-in pantry/laundry room, all open to the family room with a gas fireplace and access to the back patio. Patio looks over a beautiful swimming pool and plenty of backyard space. The primary suite has an attached den that works perfectly as a nursery or office, along with an oversized updated bath with dual vanities, a separate tub, and shower. A secondary bedroom and full bath are also on the main level. Downstairs you'll find two additional bedrooms, a full bath, and abundant storage. An exercise room is located just off the two-car carport.

5 beds
3.5 baths
4,400 sqft
22630 E Range, San Antonio, TX 78255
texas premier realty 
Stunning home in the highly desirable Cross Mountain Ranch area, sitting on nearly 2.5 acres of fully fenced land. This property offers the perfect blend of modern updates and country living with breathtaking views from almost every room. Resort-style outdoor amenities include a refreshing pool and a private tennis court - ideal for staying active and entertaining family and friends. Inside, the home is move-in ready after a major interior renovation completed just a few years ago. Features include new flooring throughout, fresh paint, Celadon quartzite kitchen counters, updated bathrooms with granite counters, and quality trim work. The main living area is quite large with very high ceilings and an open concept design. This home has a unique floorplan with a walkout basement style layout--Here you will find a huge gameroom, and 3 more bedrooms with a Jack n Jill bathroom setup. Additional highlights include a durable high-quality metal roof, classic brick exterior, spacious 3-car garage, and a recently deepened water well with new components. There's so much more to appreciate here. Don't miss this rare opportunity - schedule your showing today and come experience it for yourself***Recent appraisal on file for $1,350,000***

4 beds
4.5 baths
4,300 sqft
108 Fortunate Son, Boerne, TX 78006
kuper sotheby's int'l realty 
Custom new construction by Vena Homes on a one acre homesite within George's Ranch, this contemporary residence blends refined architecture with thoughtfully designed spaces for everyday living and entertaining. A circular driveway and oversized four car garage with an electric vehicle charger create a distinguished arrival, while the all masonry stucco and stone exterior, standing seam metal roof, and clean architectural lines give the home a polished modern presence. Inside, soaring 20 foot ceilings and expansive walls of glass fill the main living areas with natural light, anchored by a large sliding glass door that opens the home to the outdoor living spaces. The kitchen is appointed with custom white oak cabinetry, paneled JennAir appliances, stainless steel appliances with gas cooking, an oversized waterfall island, and a concealed butler's pantry for additional prep and storage. The well planned layout offers four bedrooms and five full bathrooms, including a private master suite with floor to ceiling windows, direct patio access, separate his and hers vanities, an oversized walk in closet, and a dedicated secondary laundry room. A custom office, fitness room, and media room with built in surround sound provide additional flexibility, while integrated speakers throughout the home enhance both daily living and entertaining. The fully fenced backyard is designed as a private retreat with a heated pool and spa, contemporary fire bowls, an outdoor kitchen, integrated exterior speakers, and generous covered patio space. Built with quality finishes, upgraded lighting, and a strong indoor outdoor connection, this custom new construction home delivers a complete luxury living experience in one of Boerne's premier new communities.

5 beds
5.5 baths
7,329 sqft
102 Wellesley Cove, Shavano Park, TX 78231
kuper sotheby's int'l realty 
Situated within Huntington at Shavano Park, this custom residence by Robert Weiss showcases timeless architecture, exceptional craftsmanship, and a floor plan designed for both everyday living and large-scale entertaining. Custom ceiling treatments, extensive architectural detailing, and quality materials are carried throughout, creating a home that balances warmth with sophistication. The chef's kitchen serves as the centerpiece of the home, appointed with oversized double islands, custom cabinetry, professional-grade stainless steel appliances, and generous prep and gathering space. It opens effortlessly to the family room, where exposed wood beams, a cantera stone fireplace, and expansive picture windows frame views of the backyard and outdoor living spaces. Privately positioned, the owner's suite offers direct patio access and a spacious bath featuring custom cabinetry, quality stone finishes, a walk-in shower, garden tub, and separate his and her walk-in closets. A dedicated study with extensive custom built-ins and an adjoining flex room provide an ideal space for a home office, fitness room, or private sitting area. Two secondary bedrooms with en suite baths, along with a spacious game room, complete the main level. Upstairs, two additional guest bedrooms are accompanied by a large loft, creating a comfortable space for family and guests while maintaining privacy from the main living areas. Designed to take full advantage of the oversized lot, the outdoor living spaces are equally impressive. A covered patio with a wood paneled ceiling and full outdoor kitchen overlooks the resort-style pool and spa, fully illuminated sports court, and an expansive backyard surrounded by mature landscaping that creates a remarkable sense of privacy rarely found within the neighborhood. The generous outdoor spaces offer ample room for recreation, entertaining, and enjoying the natural setting throughout the year.

4 beds
4.5 baths
2,661 sqft
301 Ogden Ln, Alamo Heights, TX 78209
real broker, llc 
OPEN HOUSE: Sunday, 07/19 from 11 AM to 1 PM! Nestled in the highly sought-after Cottage District of Alamo Heights, this exceptional corner-lot home offers timeless cottage-style architecture paired with modern finishes and a versatile floor plan. This rare opportunity places you just a couple of blocks from award-winning Cambridge Elementary and within walking distance of some of Alamo Heights' most beloved destinations. Featuring 4 bedrooms, 4.5 bathrooms, the home offers a primary suite on the main level with direct access to the inviting covered front porch. The chef's kitchen is thoughtfully designed with gas cooking, custom cabinetry, and quality finishes, designated pantry, opening to spacious living and dining areas ideal for everyday living and entertaining. Upstairs, an additional living area can easily function as a fifth bedroom, game room, media room, or home office. Designer finishes, engineered wood flooring, fresh interior and exterior paint, and a water softener add to the home's move-in-ready appeal. The detached two-car garage is complemented by side-entry access from Woodside, featuring two roll-up garage doors that provide flexibility for additional covered outdoor living, storage, or vehicle parking. Enjoy a walkable lifestyle just steps from Cambridge Elementary, Paloma Blanca, the Alamo Heights swimming pool, baseball fields, Olmos Basin walking trails, boutiques, restaurants, and retail destinations throughout Alamo Heights. Plus, you're only a short drive from the Pearl, The Quarry, downtown San Antonio, and the Alamo. Combining an unbeatable location, architectural pedigree, and flexible living spaces, this Cottage District gem is a rare offering in one of San Antonio's most desirable neighborhoods.

7 beds
5 baths
4,703 sqft
2194 Ranch Loop Dr, New Braunfels, TX 78132
phyllis browning company 
Designed to grow with you through every stage of life, this exceptional custom home blends timeless design, remarkable flexibility, and everyday comfort on a private one-acre homesite backing to a peaceful greenbelt in the gated community of Havenwood at Hunters Crossing. Whether you're hosting holiday gatherings, welcoming extended family, working remotely, pursuing creative passions, or simply looking for room to spread out and enjoy life, every space has been intentionally designed with purpose. At the heart of the home, the chef's kitchen naturally brings people together. Two oversized islands anchor the space, complemented by abundant custom cabinetry, double convection ovens, a generous walk-in pantry, wine storage, and a unique hybrid gas and induction cooktop. The kitchen flows seamlessly into the family room and dining area before extending to the screened summer room and exceptional commercial-grade outdoor kitchen, creating inviting spaces for everything from quiet mornings with coffee to unforgettable celebrations with family and friends. The thoughtfully designed floor plan offers seven spacious bedrooms, five full baths, a private main-level primary suite, an additional downstairs guest suite with an adjacent handicap-accessible bath, a dedicated office, multiple living areas, and an upstairs family room complete with its own kitchenette. The home's remarkable flexibility allows spaces to evolve as your needs change, whether creating a dedicated home office, fitness room, homeschool classroom, music room, craft studio, or private guest retreat. Designed with both comfort and practicality in mind, the home also features a four-car garage with epoxy flooring, dedicated RV parking with both 30- and 50-amp hookups, abundant walkable attic storage with dual access, Cat 6 wiring throughout, a whole-home Generac generator, ADA-friendly design elements, a Class 4 impact-resistant roof, and a detached flex space ideal for a workshop, home gym, hobby room, art studio, or additional storage. Outdoors, the wrought iron fenced backyard frames peaceful greenbelt views, while existing electrical hookups make it easy to add a future hot tub and continue creating your own private outdoor retreat. Life here extends well beyond your front door. Residents of Havenwood at Hunters Crossing enjoy three resort-style pools, tennis courts, basketball courts, sand volleyball, a baseball field, playgrounds, scenic walking trails, and a community pavilion-all while being just minutes from Gruene, Creekside Shopping Center, H-E-B Plus!, and historic downtown New Braunfels. Homes that offer this combination of space, flexibility, thoughtful design, and outstanding community amenities are truly rare. Floor plans, a detailed list of thoughtful updates and features, the recent survey, and additional property information are available in the Documents section.

3 beds
2.5 baths
3,261 sqft
5775 Copper Vly, New Braunfels, TX 78132
keller williams realty 
Welcome to your private Hill Country retreat in the highly sought-after gated Copper Ridge community. Built in 2017 and situated on a beautifully landscaped 2.25-acre corner lot, this exceptional custom one-story home offers 3,261 square feet of thoughtfully designed living space, combining luxury, comfort, and resort-style outdoor living. From the moment you arrive, the striking stucco and limestone exterior, metal roof, and meticulously maintained Texas native landscaping create unforgettable curb appeal. Inside, cathedral ceilings with exposed wood beams, expansive windows, and abundant natural light showcase the home's quality craftsmanship and timeless design. The spacious open-concept living area is anchored by a stunning floor-to-ceiling limestone fireplace and rich hardwood flooring throughout the main living spaces. The gourmet kitchen was designed with both entertaining and functionality in mind, featuring custom cabinetry extending to the ceiling, granite countertops, double oven, wine refrigerator, large center island, and a walk-in pantry. Offering 3 bedrooms and 2.5 bathrooms, the thoughtfully designed split-bedroom floor plan also includes a dedicated office and separate media room or second living area, providing flexibility for work, entertainment, and everyday living. The private primary suite offers a luxurious spa-like retreat with a massive walk-in shower, dual vanities, large soaking tub, and generous walk-in closet. Secondary bedrooms are connected by a spacious Jack-and-Jill bathroom for added convenience. Step outside to experience true resort-style living. The oversized extended covered back patio overlooks the custom swimming pool with waterfall feature, creating a peaceful and private outdoor oasis perfect for entertaining or relaxing year-round. Additional highlights three-car garage, detached workshop/ RV garage 17' x 23', 10' overhead door with electricity, and a Cummins C36N6 whole-home generator for added peace of mind.

4 beds
3.5 baths
4,123 sqft
148 Balcones Bend, Boerne, TX 78006
san antonio portfolio kw re 
Welcome to 148 Balcones Bend, a truly one-of-a-kind Hill Country retreat nestled on a spectacular 1.14-acre cul-de-sac lot within the prestigious gated community of The Bristow of Upper Balcones. Recently enhanced with a stunning custom pool, this exceptional residence offers the perfect balance of luxury, privacy, and resort-style living. This custom-built home features 4 bedrooms, 3 full bathrooms, and 1 half bath, all just minutes from downtown Boerne and San Antonio. A beautifully landscaped private courtyard entry with its own patio creates a warm and inviting welcome before you even step inside. Inside, soaring vaulted ceilings accented by striking solid wood trestle beams, rich hardwood floors, and multiple floor-to-ceiling limestone fireplaces create warm, inviting living spaces. The expansive great room flows seamlessly into a chef's kitchen featuring custom cabinetry, a large center island, a 48-inch Miele gas cooktop with double ovens, an additional standalone Miele double oven, and premium appliances including an oversized built-in Dacor refrigerator, 24-inch built-in side-by-side Dacor freezer, and a temperature-controlled Dacor wine refrigerator with storage for over 100 bottles. The adjoining dining room is perfect for entertaining, while a private study and an oversized laundry room complete with a sink, dishwasher, extensive cabinetry, and space for a second refrigerator provide exceptional everyday functionality. The oversized primary suite serves as a peaceful retreat featuring separate vanities, a soaking tub, a spacious walk-in shower, and generous walk-in closets. Two secondary bedrooms are located on the main level, including a private guest suite with its own en-suite bathroom, offering comfort and privacy for family or overnight guests. Upstairs, you'll find an additional guest retreat complete with a loft, den, bedroom, and full bathroom, creating the perfect space for visitors, multigenerational living, or a private getaway. Step outside to your own private resort-style oasis featuring a newly added custom pool with a tranquil waterfall, koi pond, fire pit, composite decking, lush landscaping, and multiple outdoor entertaining spaces surrounded by majestic mature oak trees. An air-conditioned workshop offers endless flexibility as an art studio, gym, hobby room, or third-car garage, while the 12' x 16' garden shed provides additional storage. With a standing seam metal roof, exceptional craftsmanship, a beautifully landscaped private courtyard entrance, and an unmatched blend of luxury, privacy, and outdoor living, 148 Balcones Bend perfectly captures the beauty and tranquility of Hill Country living.